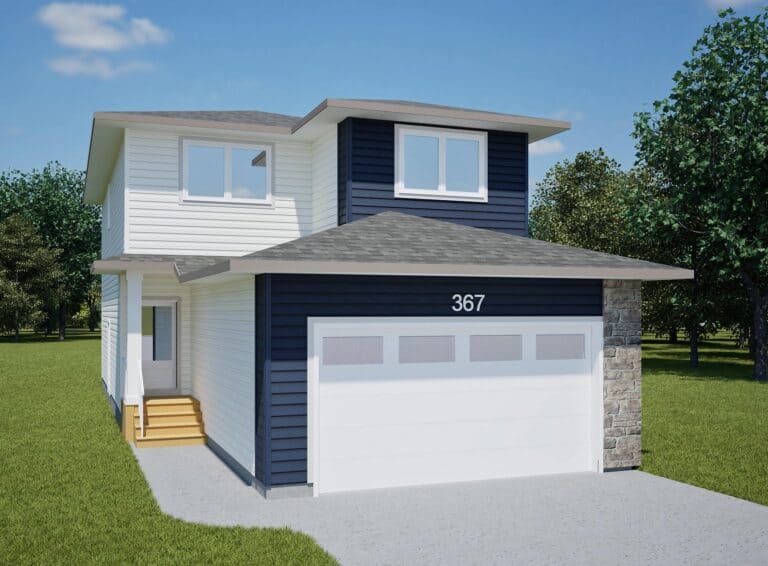
Welcome to the Barnet 1754, a beautifully designed 1,754 sq. ft. two-storey home in Saskatoon’s Brighton community. The open-concept main floor features 9’1″ ceilings and a spacious kitchen with a 6′ island and pantry, flowing naturally into the dining nook and living room. A convenient mudroom with built-in bench, hooks, and storage helps keep everyday life organized.
Upstairs, you’ll find three bedrooms, two full bathrooms, a spacious bonus room, and second-floor laundry. The Owner’s Suite offers a walk-in closet and private ensuite with dual sinks and a shower. The home also includes an attached 21′ × 24′ garage and an undeveloped basement with plumbing rough-ins, providing flexibility for future development.
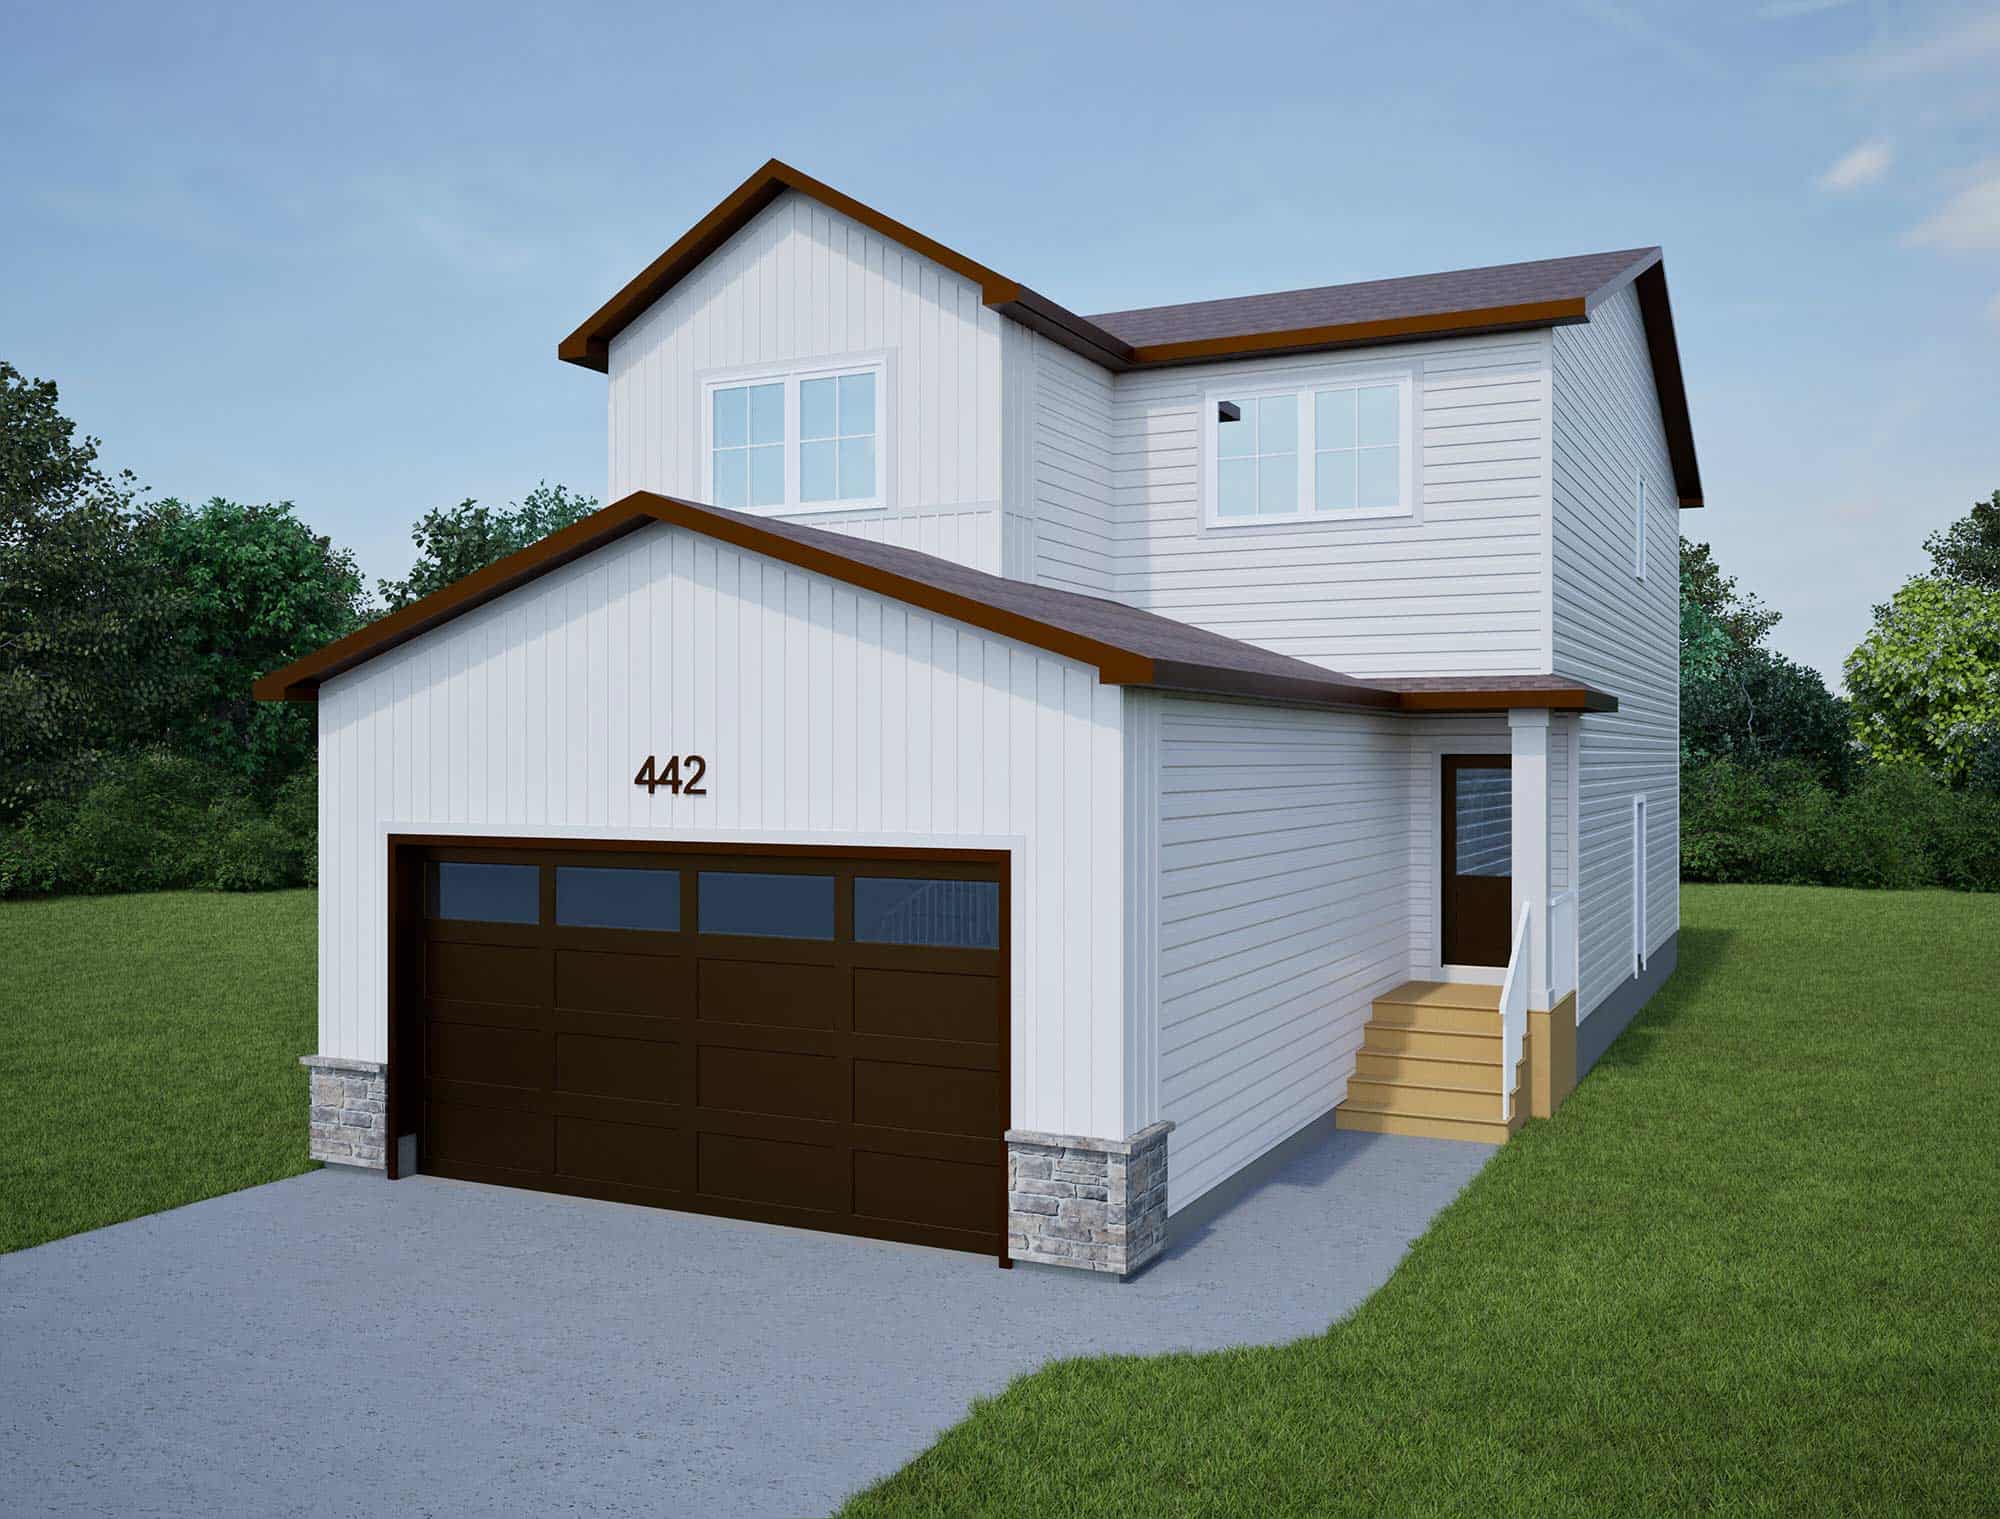
With its farmhouse-inspired exterior, stone and board-and-batten accents, and welcoming covered entry, this home offers plenty of curb appeal. Located in Brighton, you’ll be close to shopping, dining, parks, pathways, schools, and convenient routes throughout Saskatoon.
Disclaimer:
Photos, renderings, floor plans, finishes, colours, and other illustrations are for representation purposes only and may not reflect the exact completed home. Dimensions, sizes, specifications, layouts, materials, and design details are approximate and subject to change without prior notice.


 3
3
 2.5
2.5
 1754 Sq. Ft.