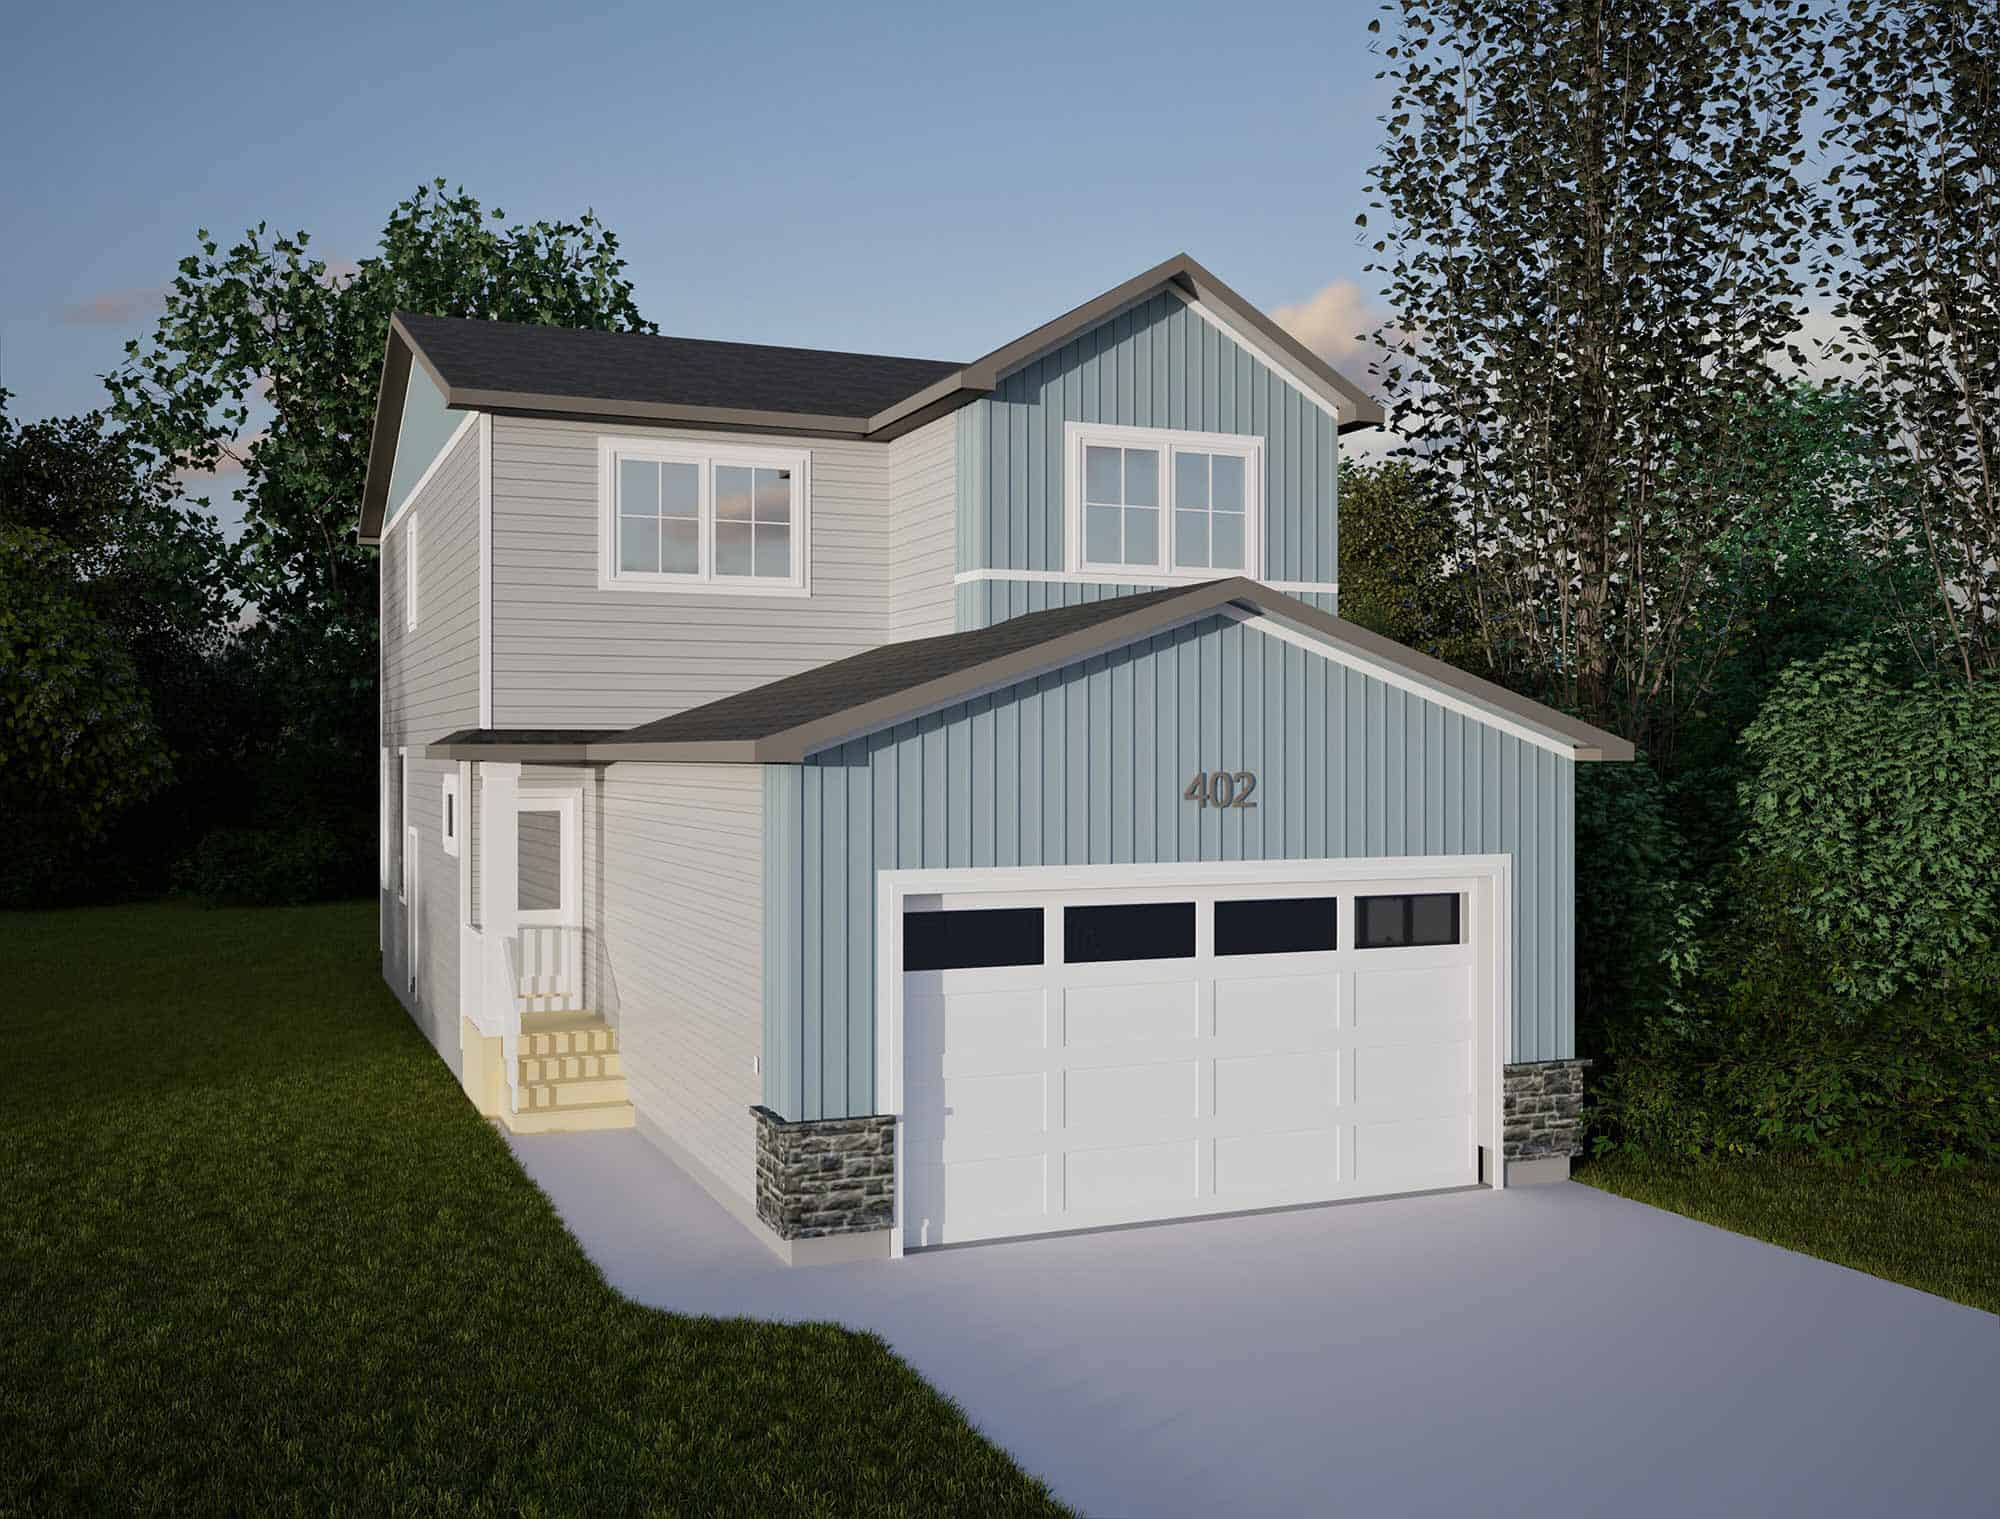
Located at 402 Asokanihkew Crescent in Brighton, Saskatoon, this 1,740 sq. ft. Barnet two-storey home features a Farmhouse-style exterior, three bedrooms and two-and-a-half bathrooms. An open main floor, upstairs bonus room and separate basement entrance provide a practical layout with space for everyday living and future possibilities.
The main floor connects the kitchen, dining nook and living room beneath 9-foot ceilings. The kitchen features a 6-foot island with an extended eating counter and a walk-through pantry connecting to the mudroom, making it convenient to bring groceries in from the garage. A built-in mudroom bench with hooks and overhead shelving provides storage for coats and everyday essentials, while a nearby half bathroom completes the main floor.
Upstairs, the owner’s suite includes a spacious walk-in closet and a private ensuite with two sinks and a shower. Two additional bedrooms and a full bathroom provide space for family or guests. The bonus room offers a separate place to relax, watch movies or set up a play area, with second-floor laundry conveniently located near the bedrooms.
The attached 21-by-24-foot double garage provides room for parking and storage. A separate side entrance leads to the undeveloped basement, offering flexibility for future development as your needs change.


 3
 2.5
 1754 Sq. Ft.