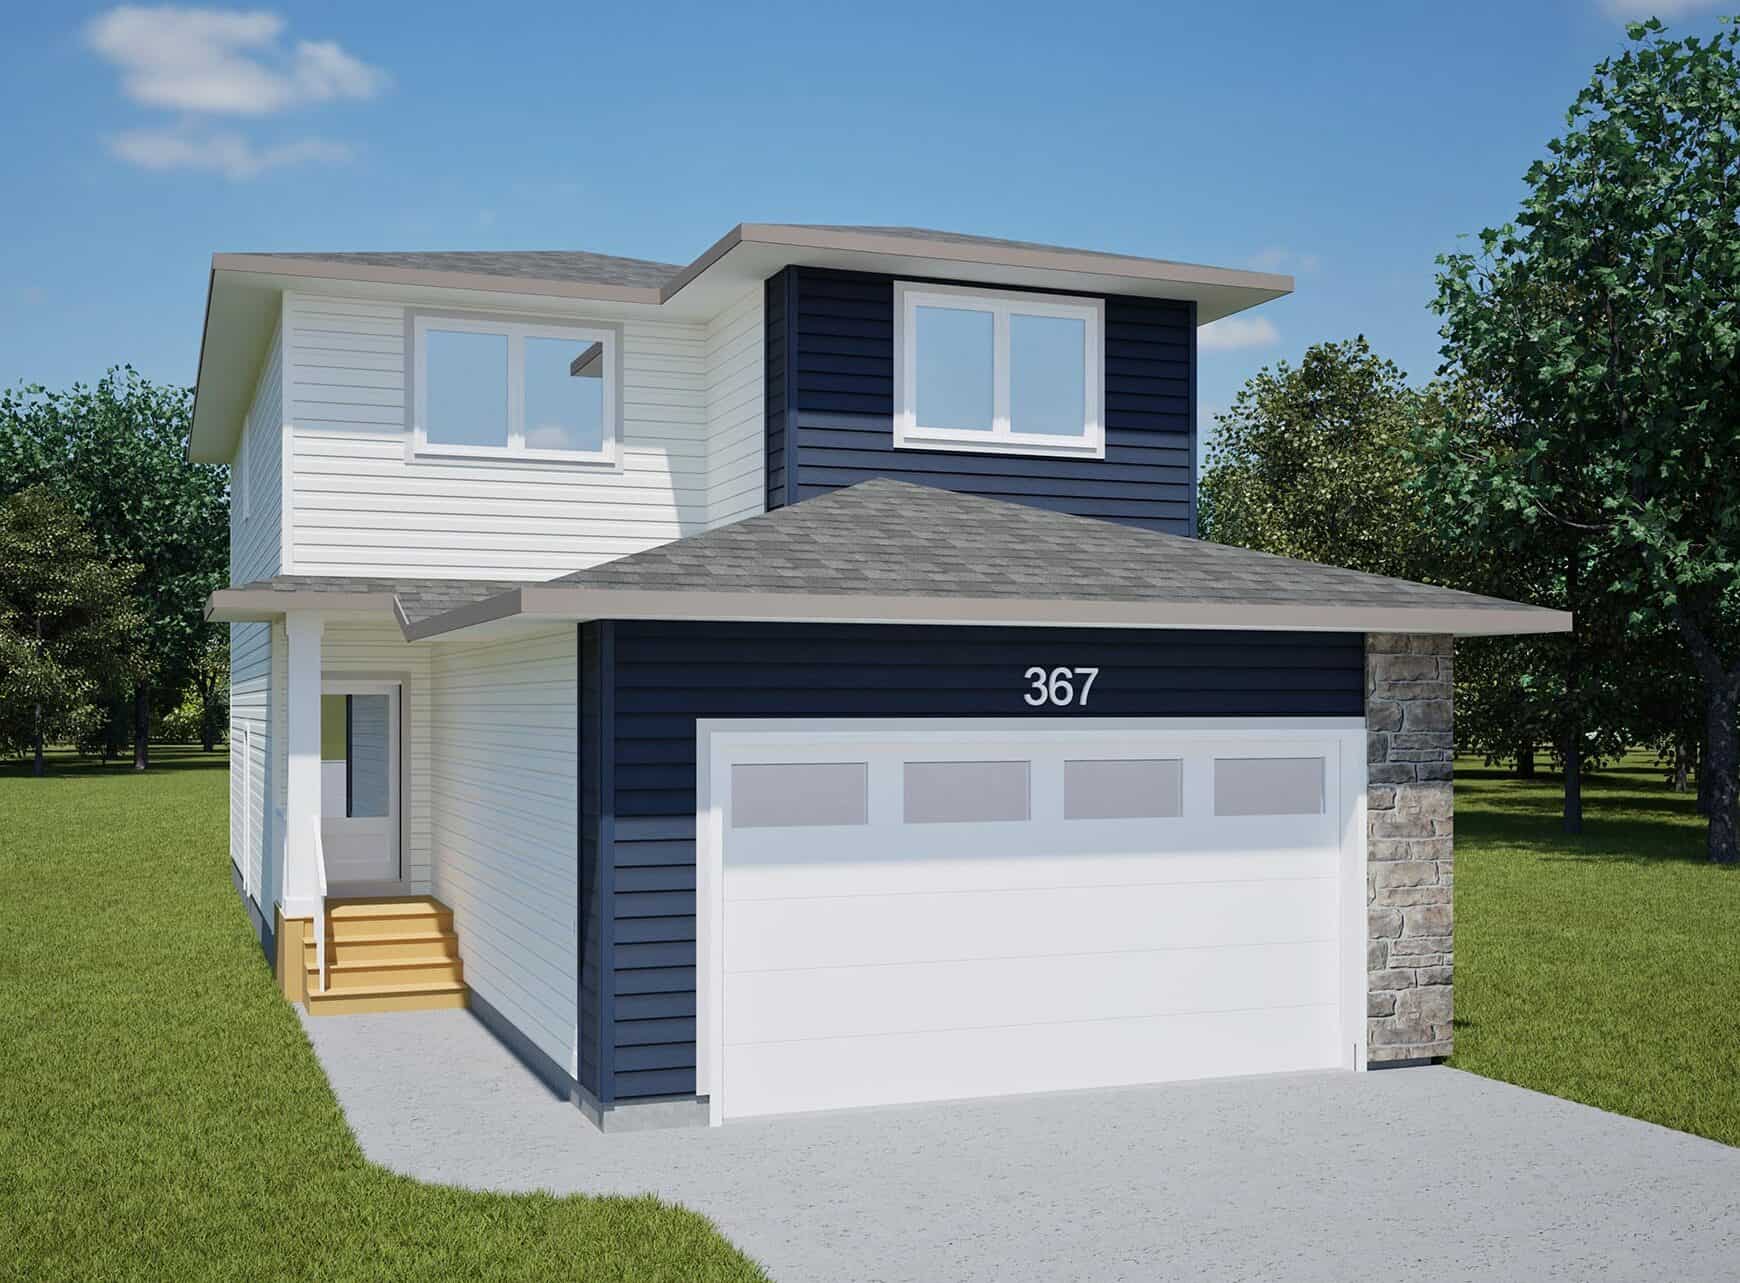
The Barnet 1754 at 367 Nazarali Way is a 1,754 sq. ft. two-storey home in Brighton with a prairie exterior and a well-planned layout for everyday family living. The main floor features an open-concept kitchen, nook, and living room with a 9’1″ ceiling, vinyl plank flooring, a 6′ island, extended countertop space, pantry shelving, and a mudroom with bench and hooks.
Upstairs, this home offers three bedrooms, a spacious bonus room, second-floor laundry, and an owner’s suite with a walk-in closet and ensuite. This home also includes a separate basement entry and future basement suite layout, giving it added flexibility for future development. Exterior details include Bone vinyl siding, Rapids Blue LP horizontal siding, Terra Bronze garage door, white exterior railing, Ohio Rubble Stonehenge stone, and front landscaping with one tree and three shrubs.


 3
3
 2.5
2.5
 1754 Sq. Ft.


