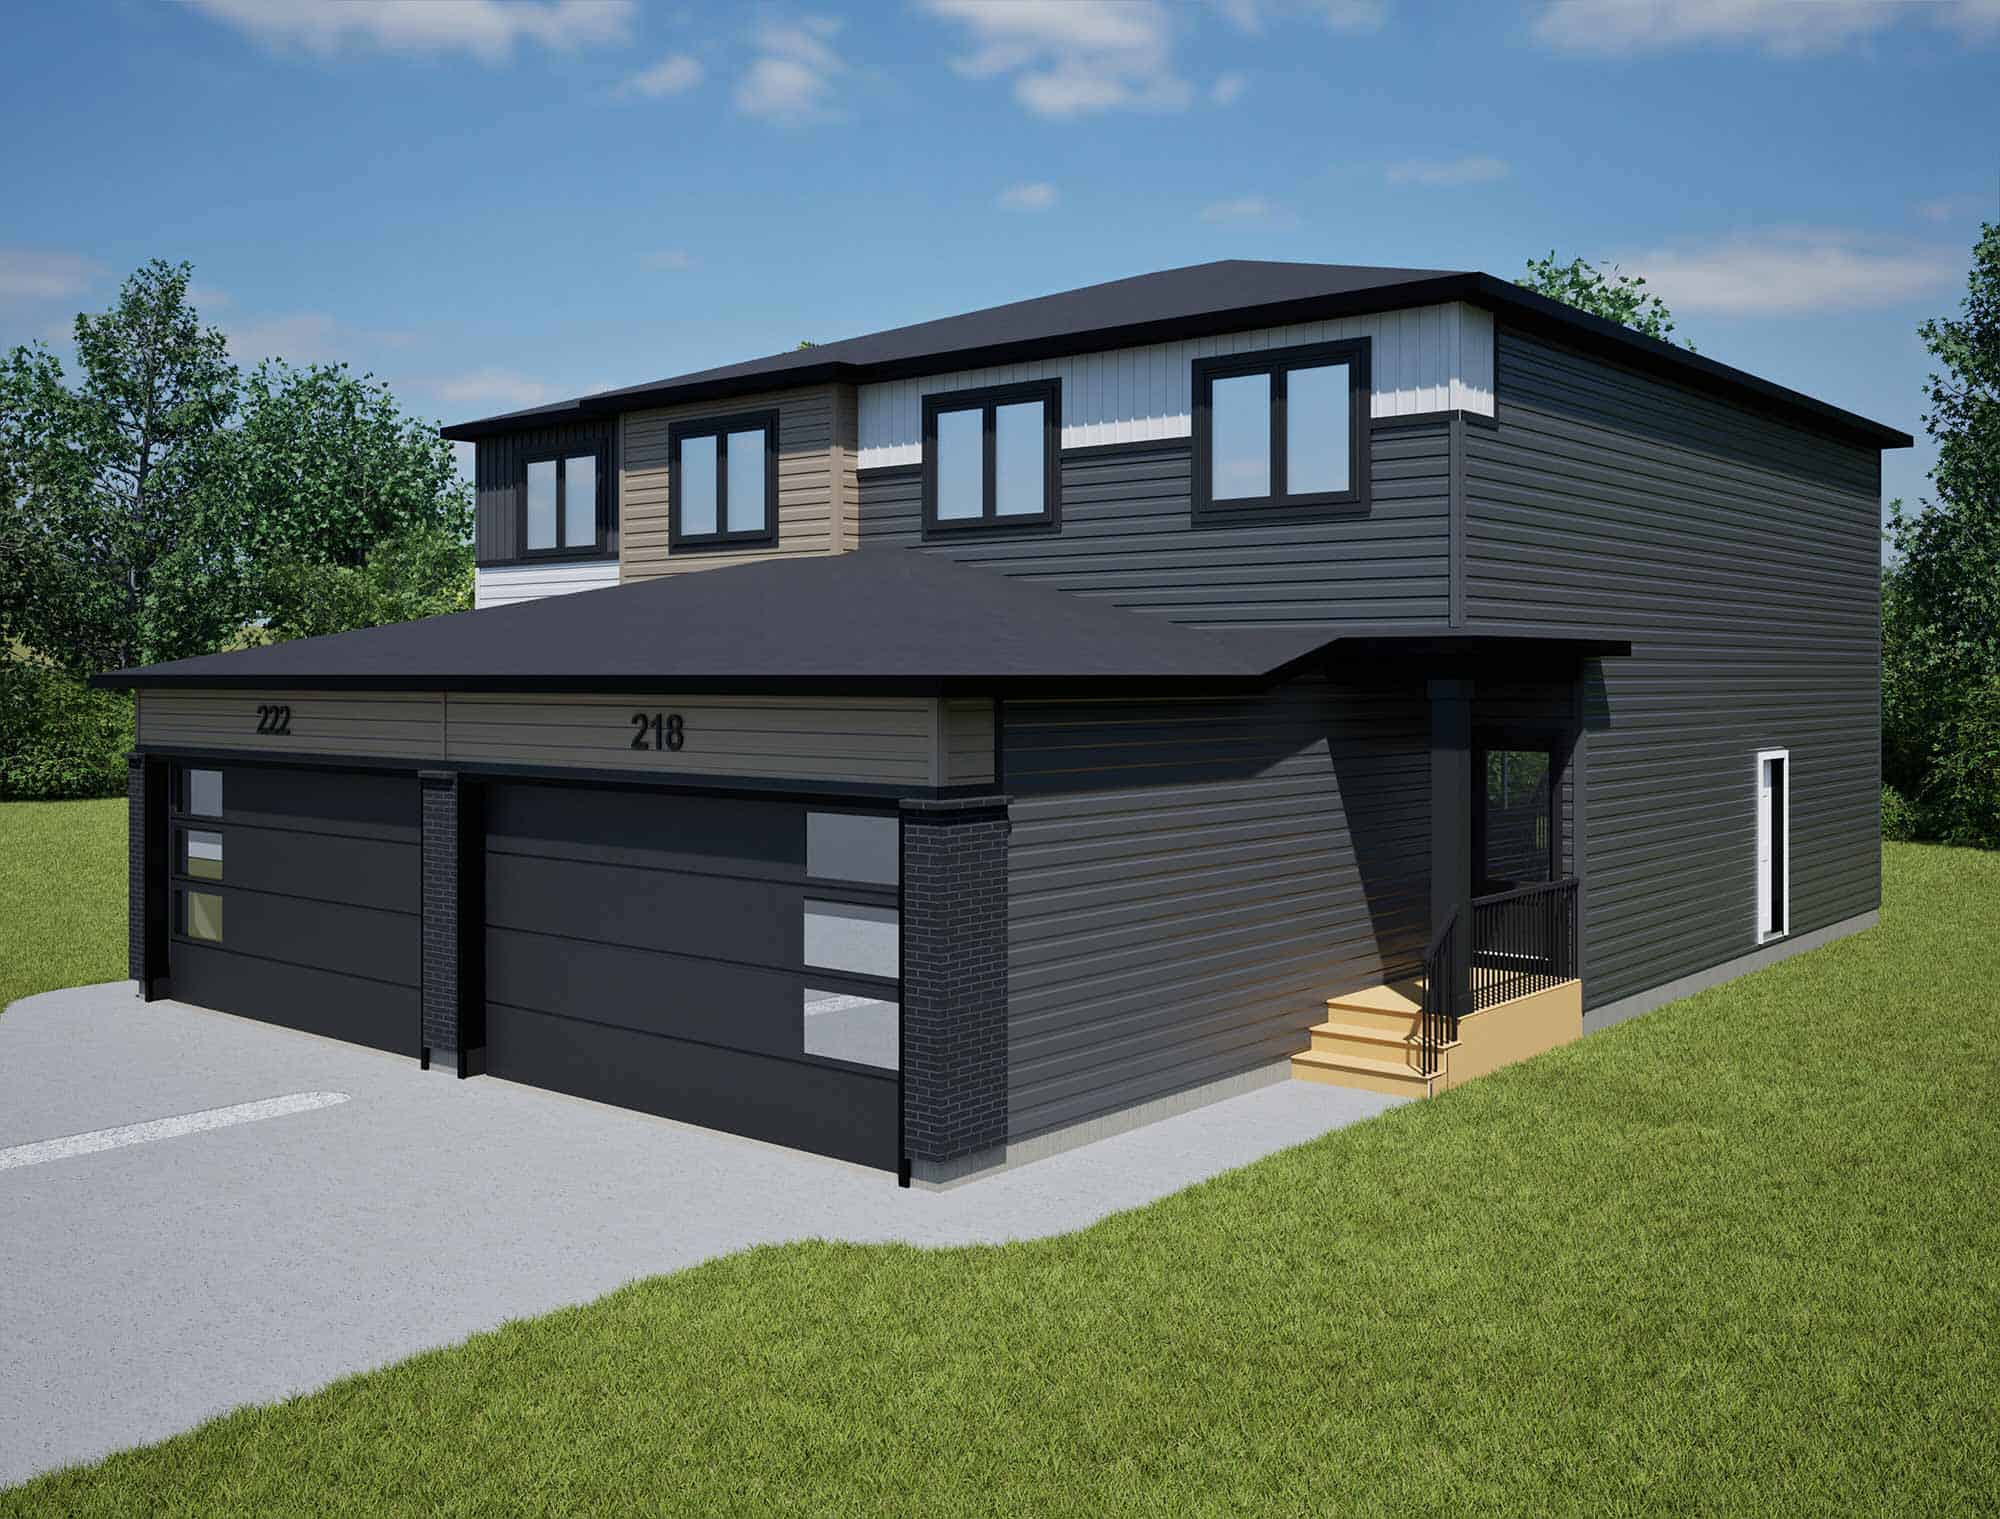
The Whistler is a 1,584 sq. ft. two-storey home featuring three bedrooms, 2.5 bathrooms, a double attached garage, and a separate basement entry included as standard. The open main floor connects the kitchen, dining nook, and living room, with a kitchen island, extended countertop, and pantry storage supporting everyday meals and entertaining. A convenient half bathroom and a bench with hooks near the garage entrance help keep daily routines organized.
Upstairs, the primary bedroom includes a walk-in closet and private ensuite with a shower. Two additional bedrooms, a full bathroom, and second-floor laundry provide everyday convenience, while the bonus room offers space for relaxing, playing, or working from home. An undeveloped basement with its own separate entry provides flexibility for future development.


 3
 2.5
 1584 Sq. Ft.


