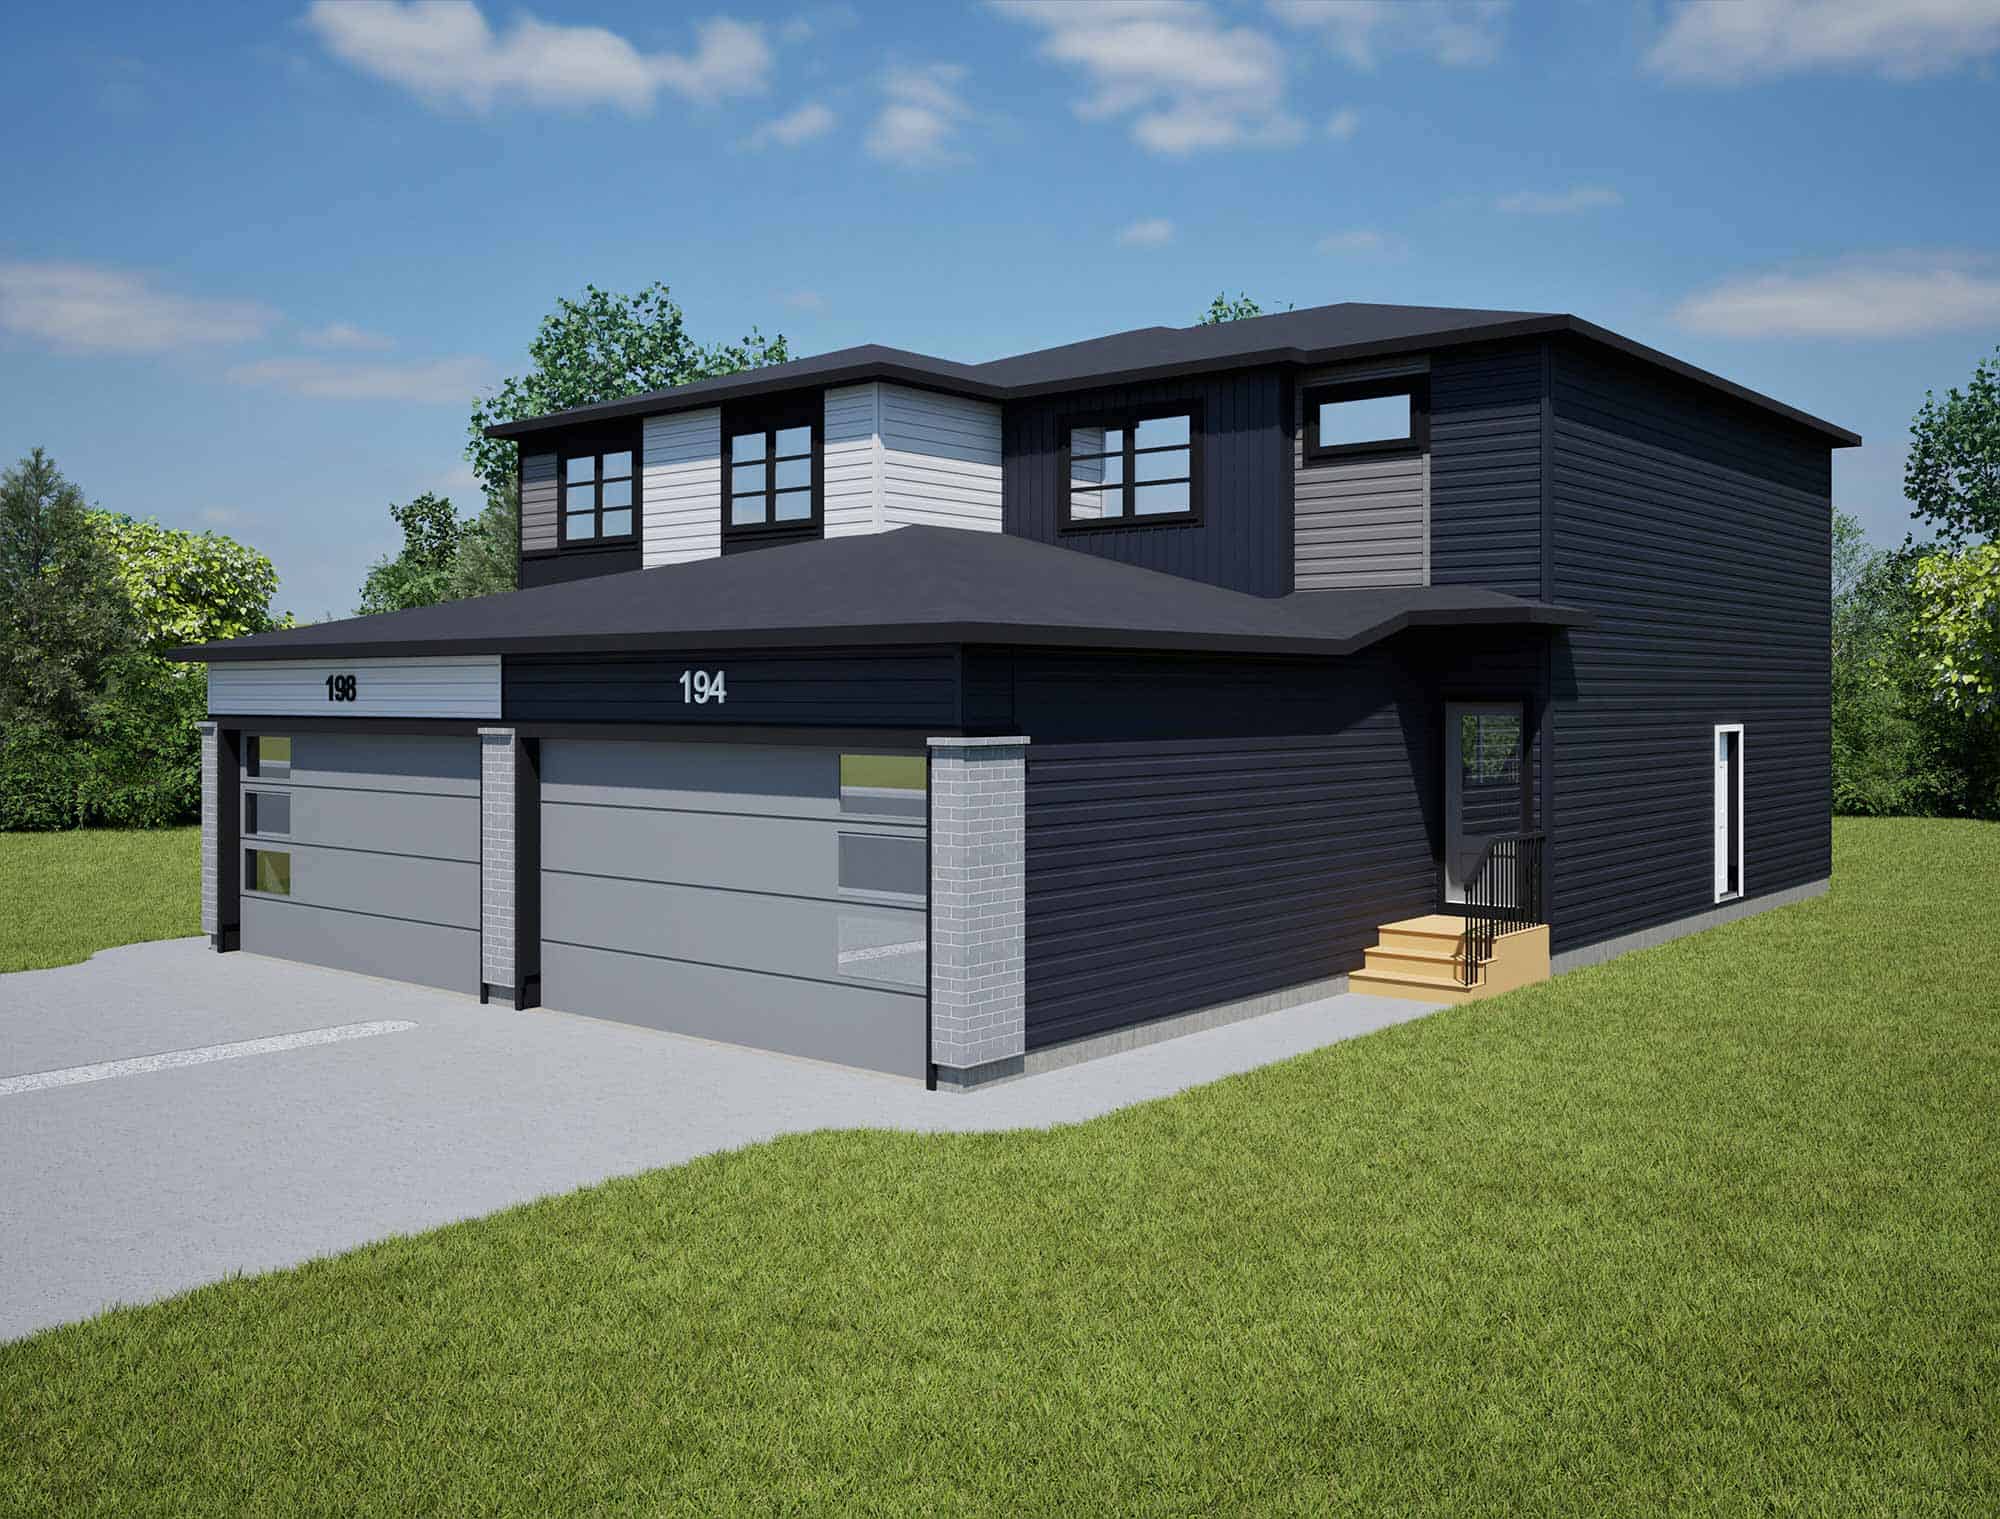
The Marmot is a 1,421 sq. ft. two-storey home featuring three bedrooms, 2.5 bathrooms, and a double attached garage. The open main floor connects the kitchen, dining nook, and living room, creating a comfortable space for everyday living and entertaining. A kitchen island with an extended countertop and pantry storage provides practical workspace, while a half bathroom and a bench with hooks near the garage entrance add convenience.
Upstairs, the primary bedroom includes a walk-in closet and private ensuite with a shower. Two additional bedrooms offer space for family, guests, or a home office, with a separate full bathroom and second-floor laundry close at hand. An undeveloped basement provides room for future development.


 3
 2.5
 1584 Sq. Ft.


