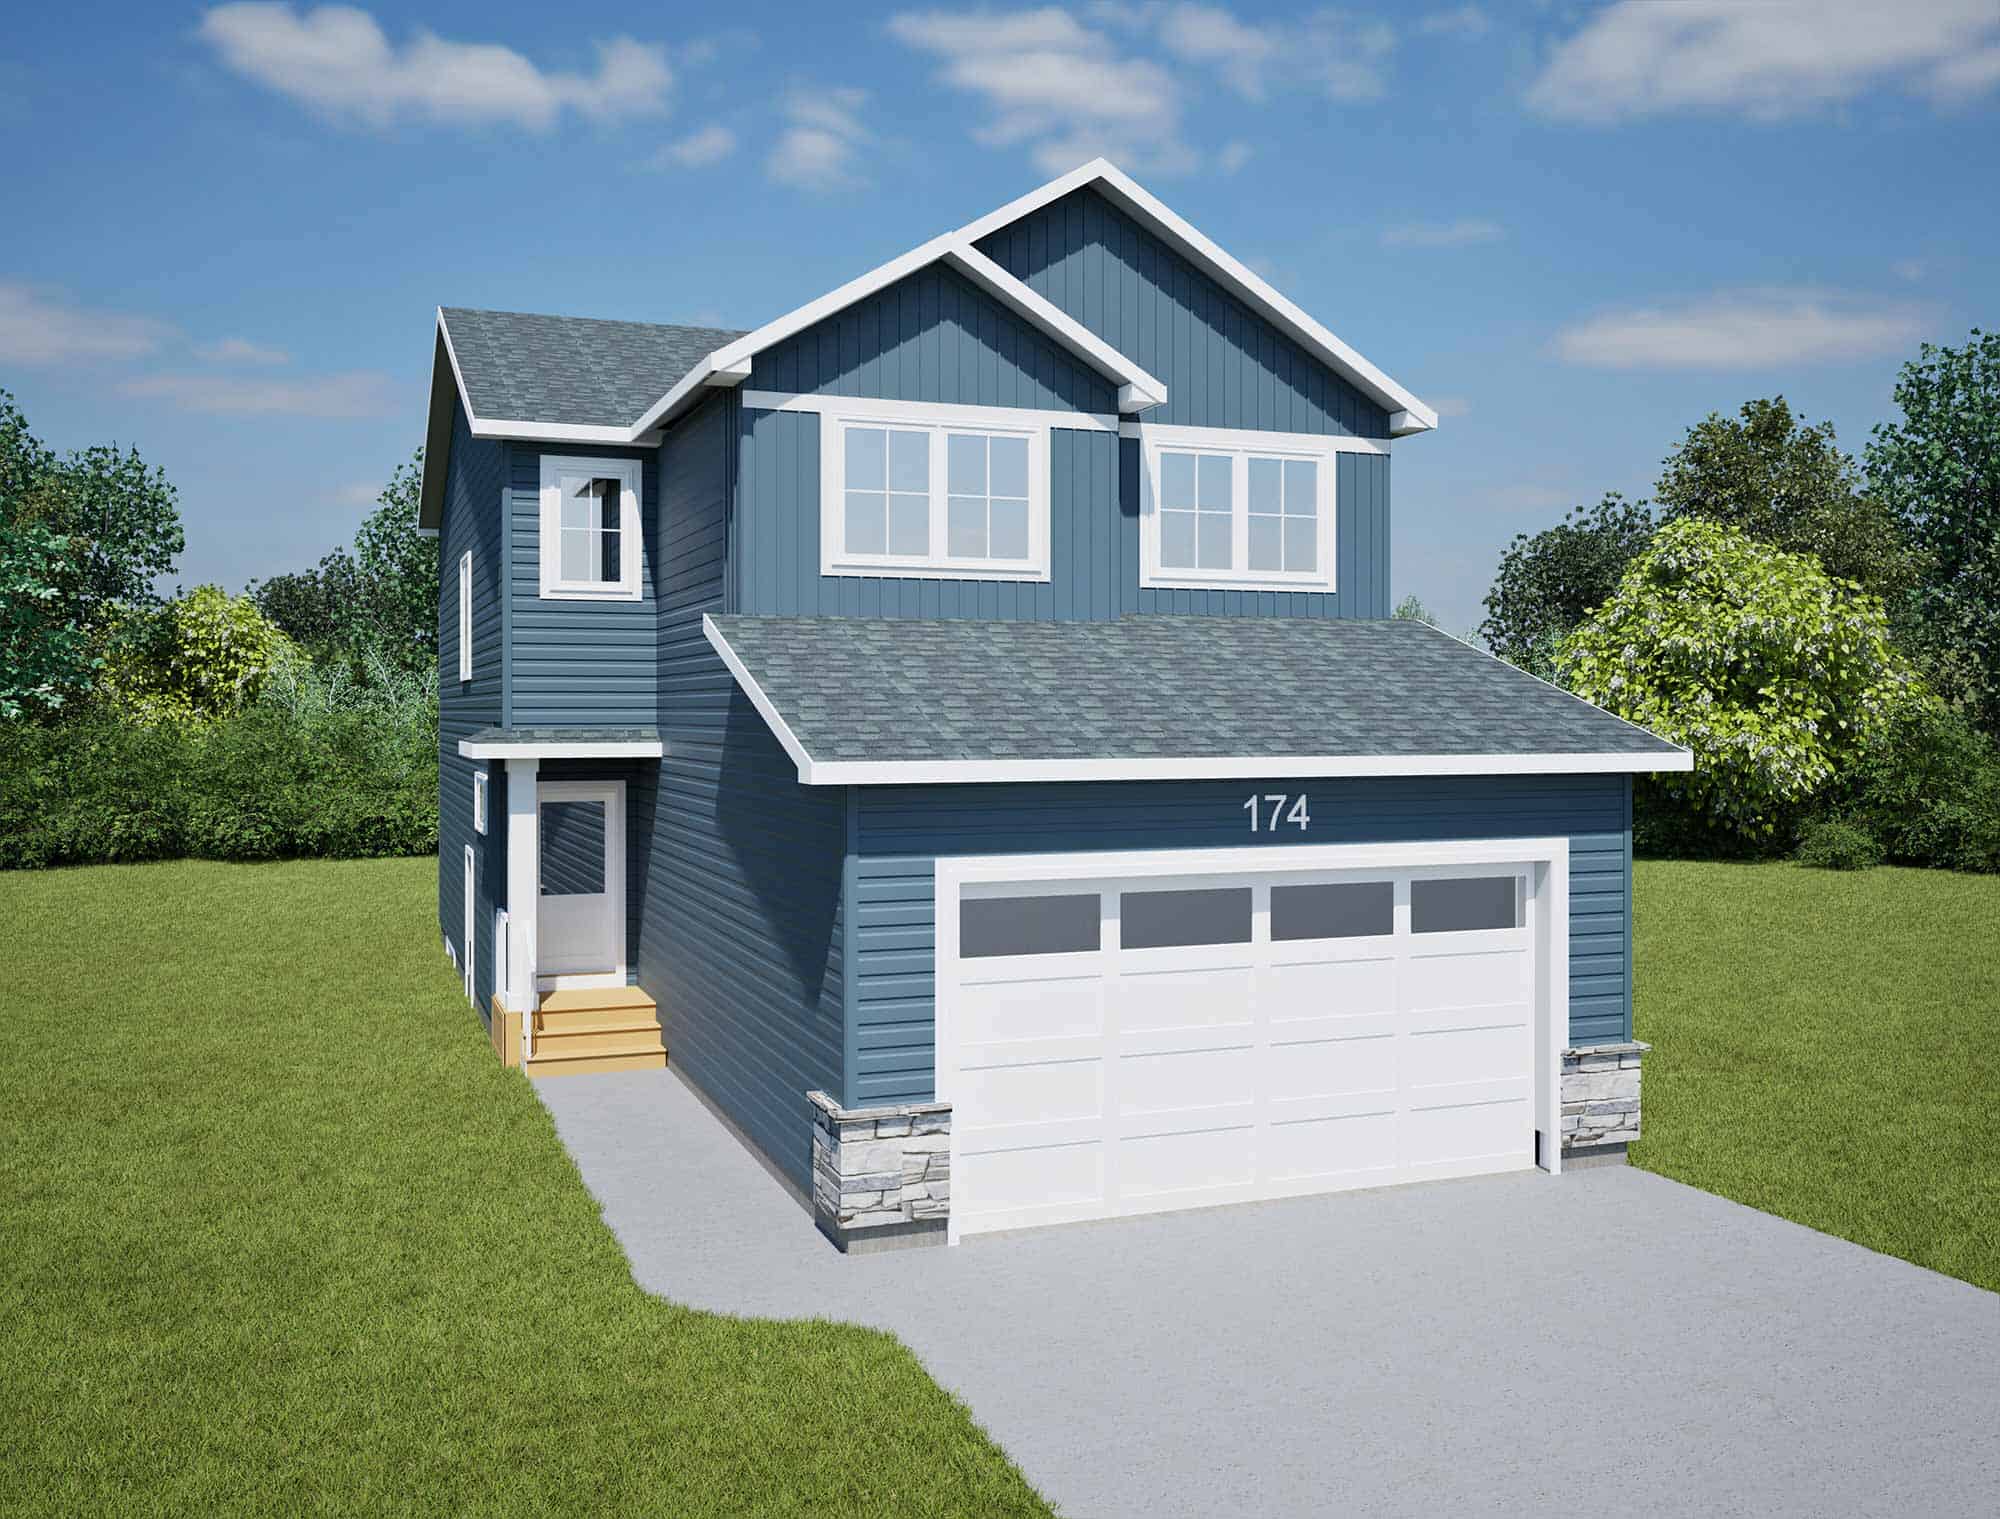
Welcome to 174 Kisby Crescent, featuring the Taylor 1990 floor plan with a Farmhouse-style exterior in Rosewood, Saskatoon. This 1,990 sq. ft. two-storey home offers three bedrooms, 2.5 bathrooms, and thoughtfully arranged spaces for family living.
The open main floor connects the kitchen, dining nook, and living room, creating a welcoming space for everyday meals and entertaining. A kitchen island with an extended eating counter provides additional workspace and casual seating, while a walk-through pantry connects the kitchen to the mudroom for convenient access from the double attached garage. A built-in bench, hooks, and closet storage help keep daily essentials organized.
Upstairs, the owner’s suite features two walk-in closets and an ensuite with two sinks, a freestanding tub, a separate shower, and a private toilet area. Two additional bedrooms share a main bathroom with two sinks, while a central bonus room and dedicated laundry room provide added convenience. A separate side entrance offers potential for a future one-bedroom basement suite.
Located in Rosewood, this home offers access to community parks, playgrounds, walking paths, and natural wetland areas. Colette Bourgonje School and St. Thérèse of Lisieux Catholic School are located within the neighbourhood, while Meadows Market, including Costco, and nearby Lakewood Suburban Centre provide shopping and everyday conveniences.
Disclaimer:
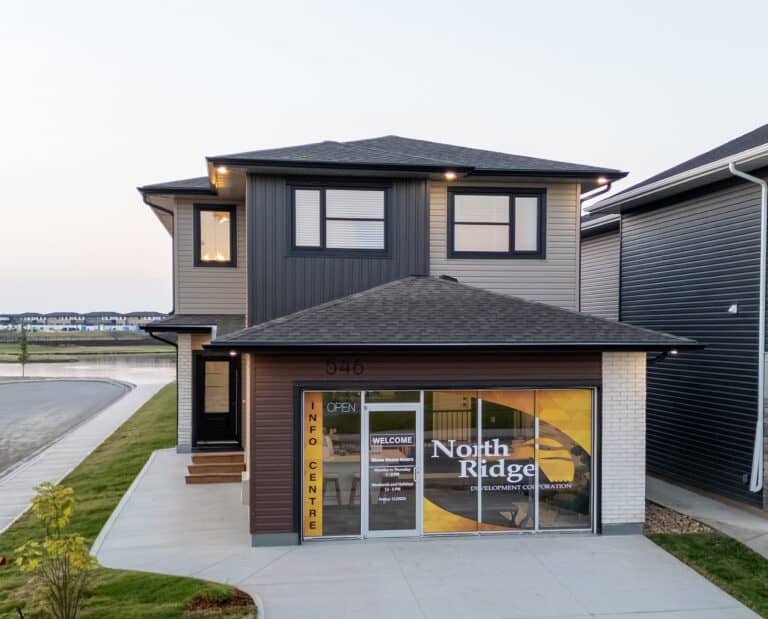
Photos are for floor plan layout purposes only and may not reflect the specific home. Features and finishes may vary. Please contact a sales representative for details.

 3
 2.5
 1990 Sq. Ft.


