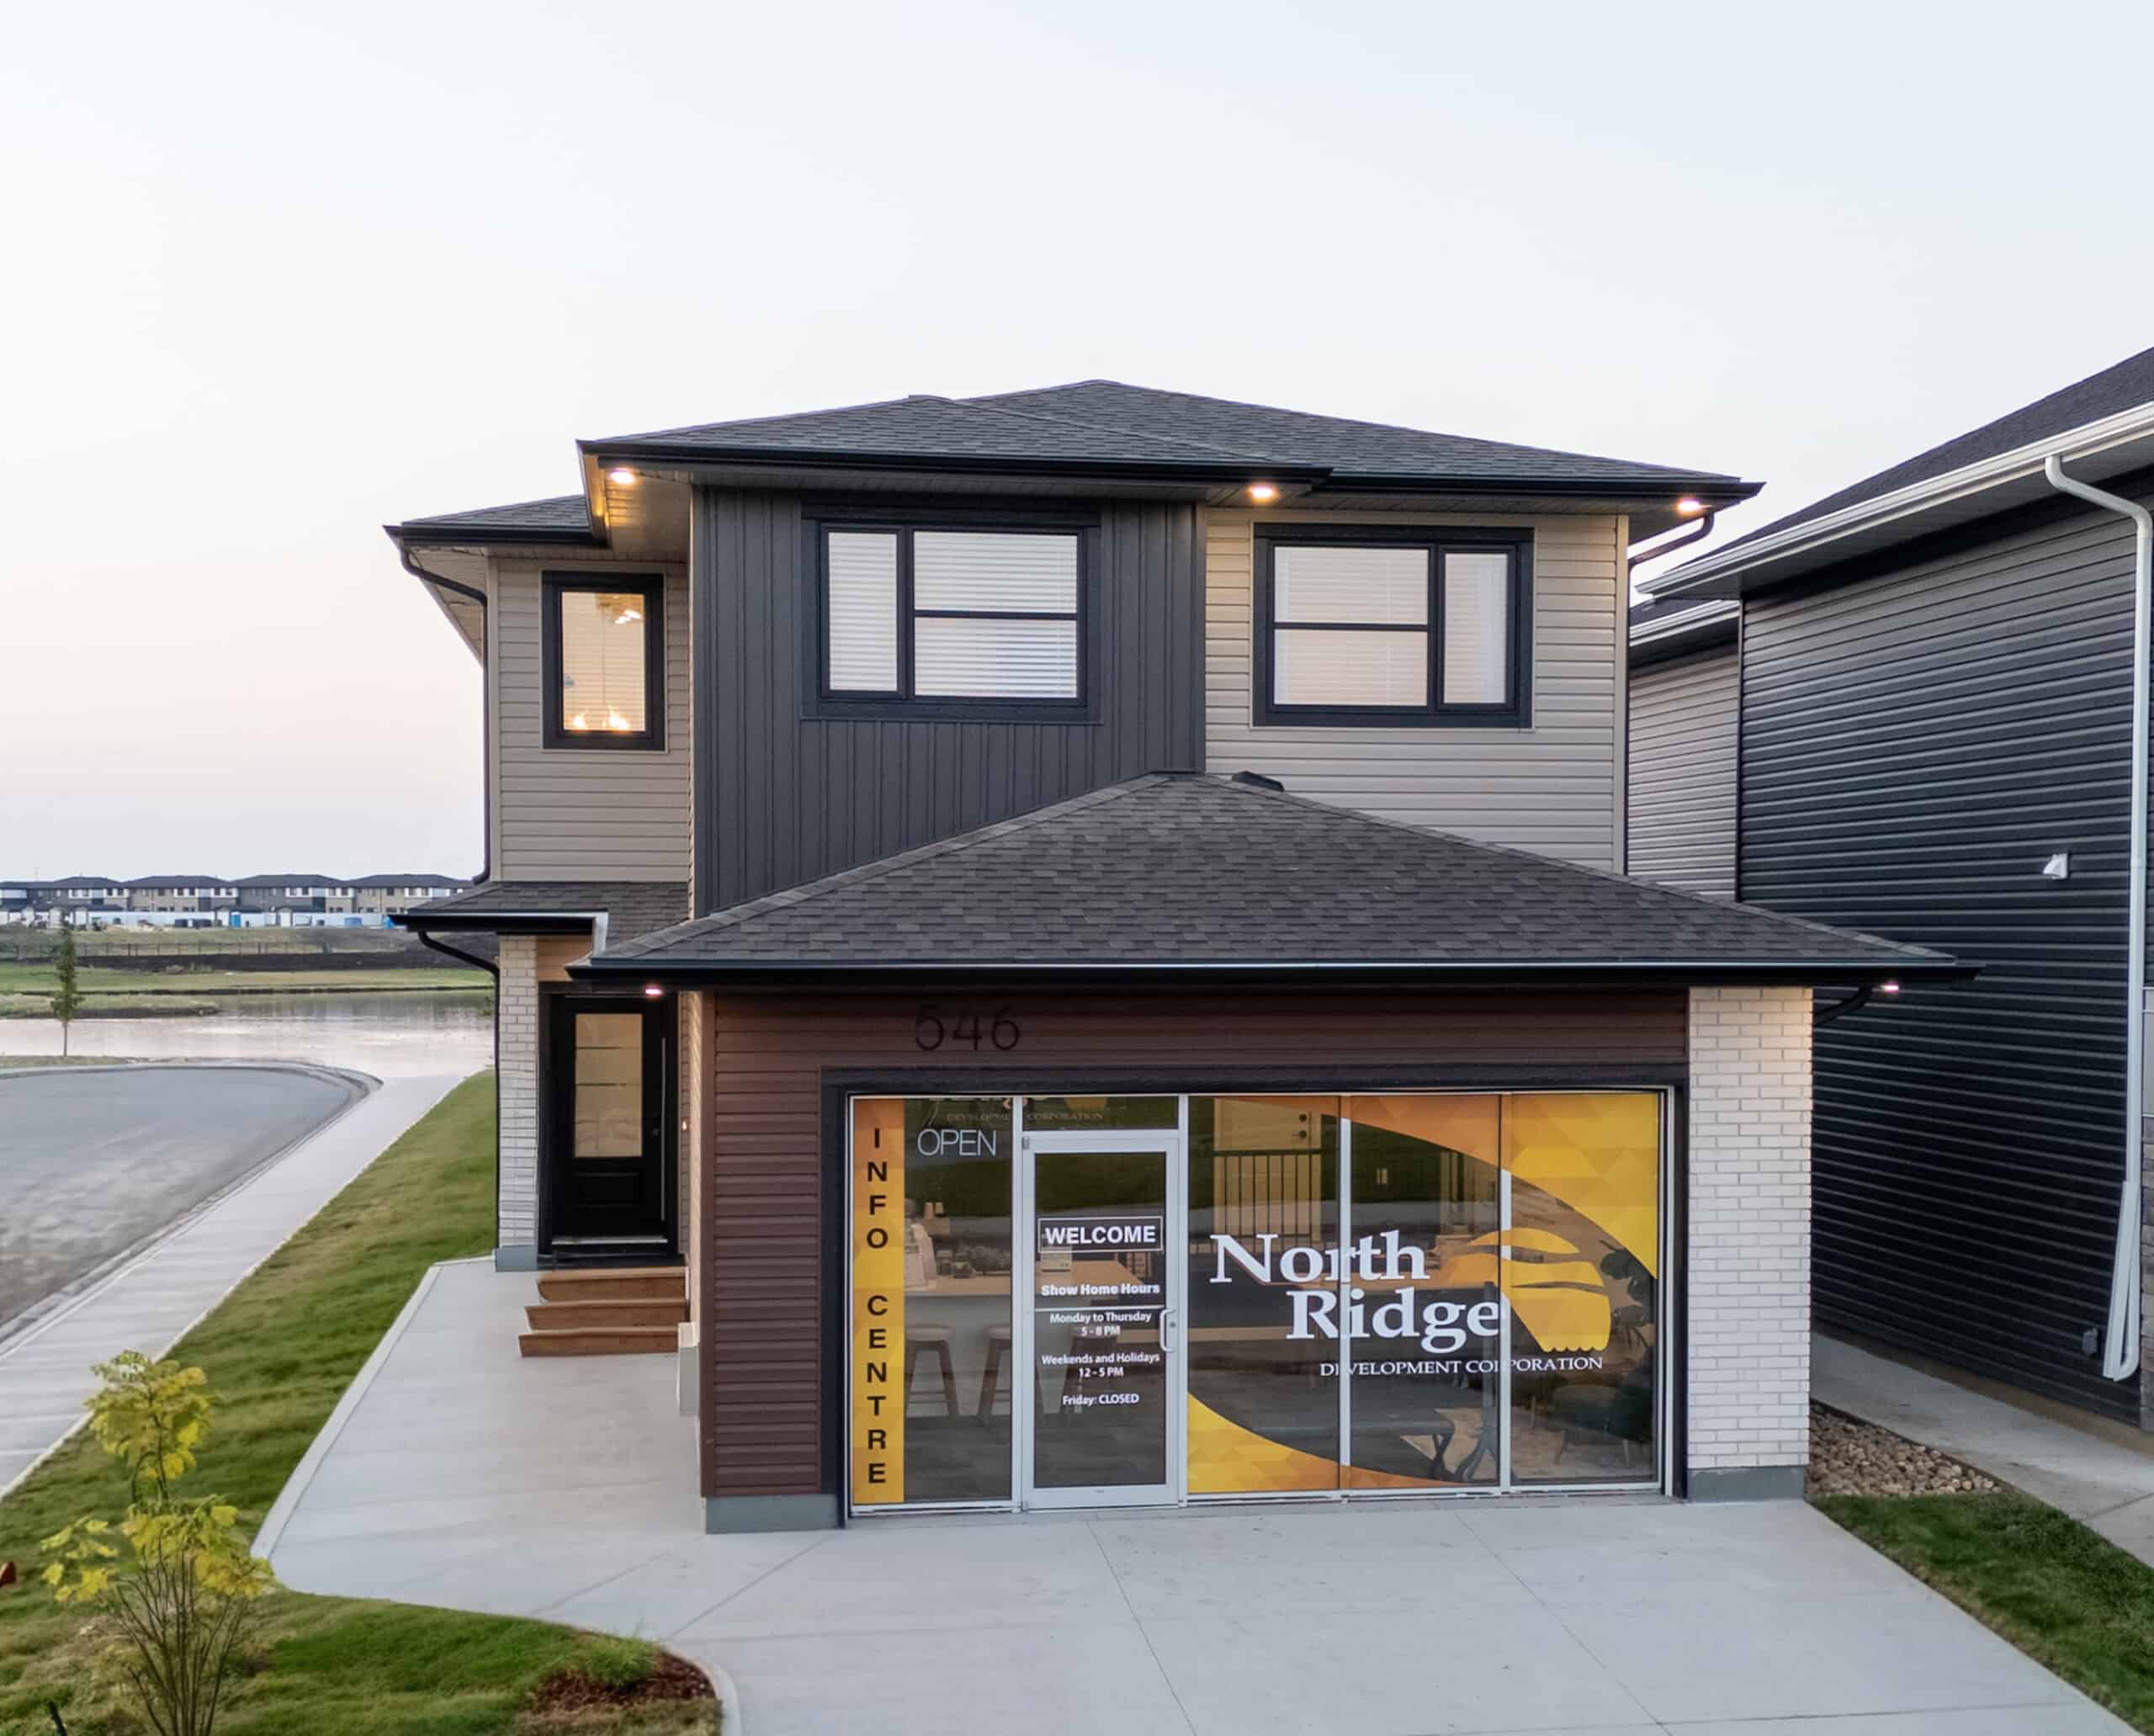
Welcome to our Brighton show home! The Taylor 1990 is a beautifully designed 1,990 sq. ft. two-storey home showcasing modern style, thoughtful details, and functional family living. Situated on a corner lot near the pond, this show home offers a beautiful setting to explore the Taylor and find inspiration for your future home.
Step inside to an open-concept main floor with 9’1″ ceilings, featuring a spacious kitchen, dining nook, and inviting living room with an electric fireplace. The kitchen makes a statement with its 7′ island and extended countertop, complemented by a pantry with built-in shelving. A functional mudroom with built-in bench and hooks adds everyday convenience, while patio doors lead to a 13′ × 10′ rear deck.
Upstairs, you’ll find three bedrooms, a spacious bonus room, and dedicated laundry. The Owner’s Suite features a walk-in closet and a relaxing ensuite with a 5′ freestanding tub and tiled shower. With its Prairie-inspired exterior, landscaped yard, and inviting location near the pond, this Brighton show home is the perfect place to experience the Taylor 1990 in person.
Disclaimer:
Photos, renderings, floor plans, finishes, colours, and other illustrations are for representation purposes only and may not reflect the exact completed home. Dimensions, sizes, specifications, layouts, materials, and design details are approximate and subject to change without prior notice.


 3
3
 2.5
2.5
 1990 Sq. Ft.


