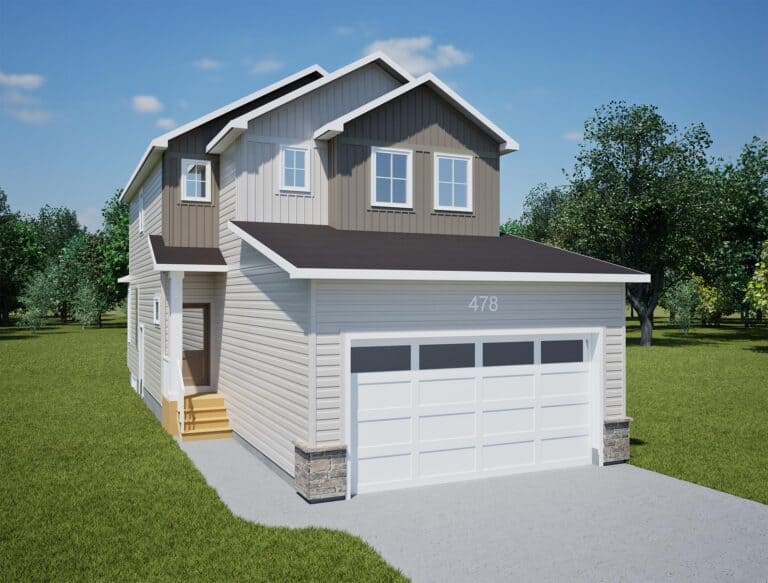
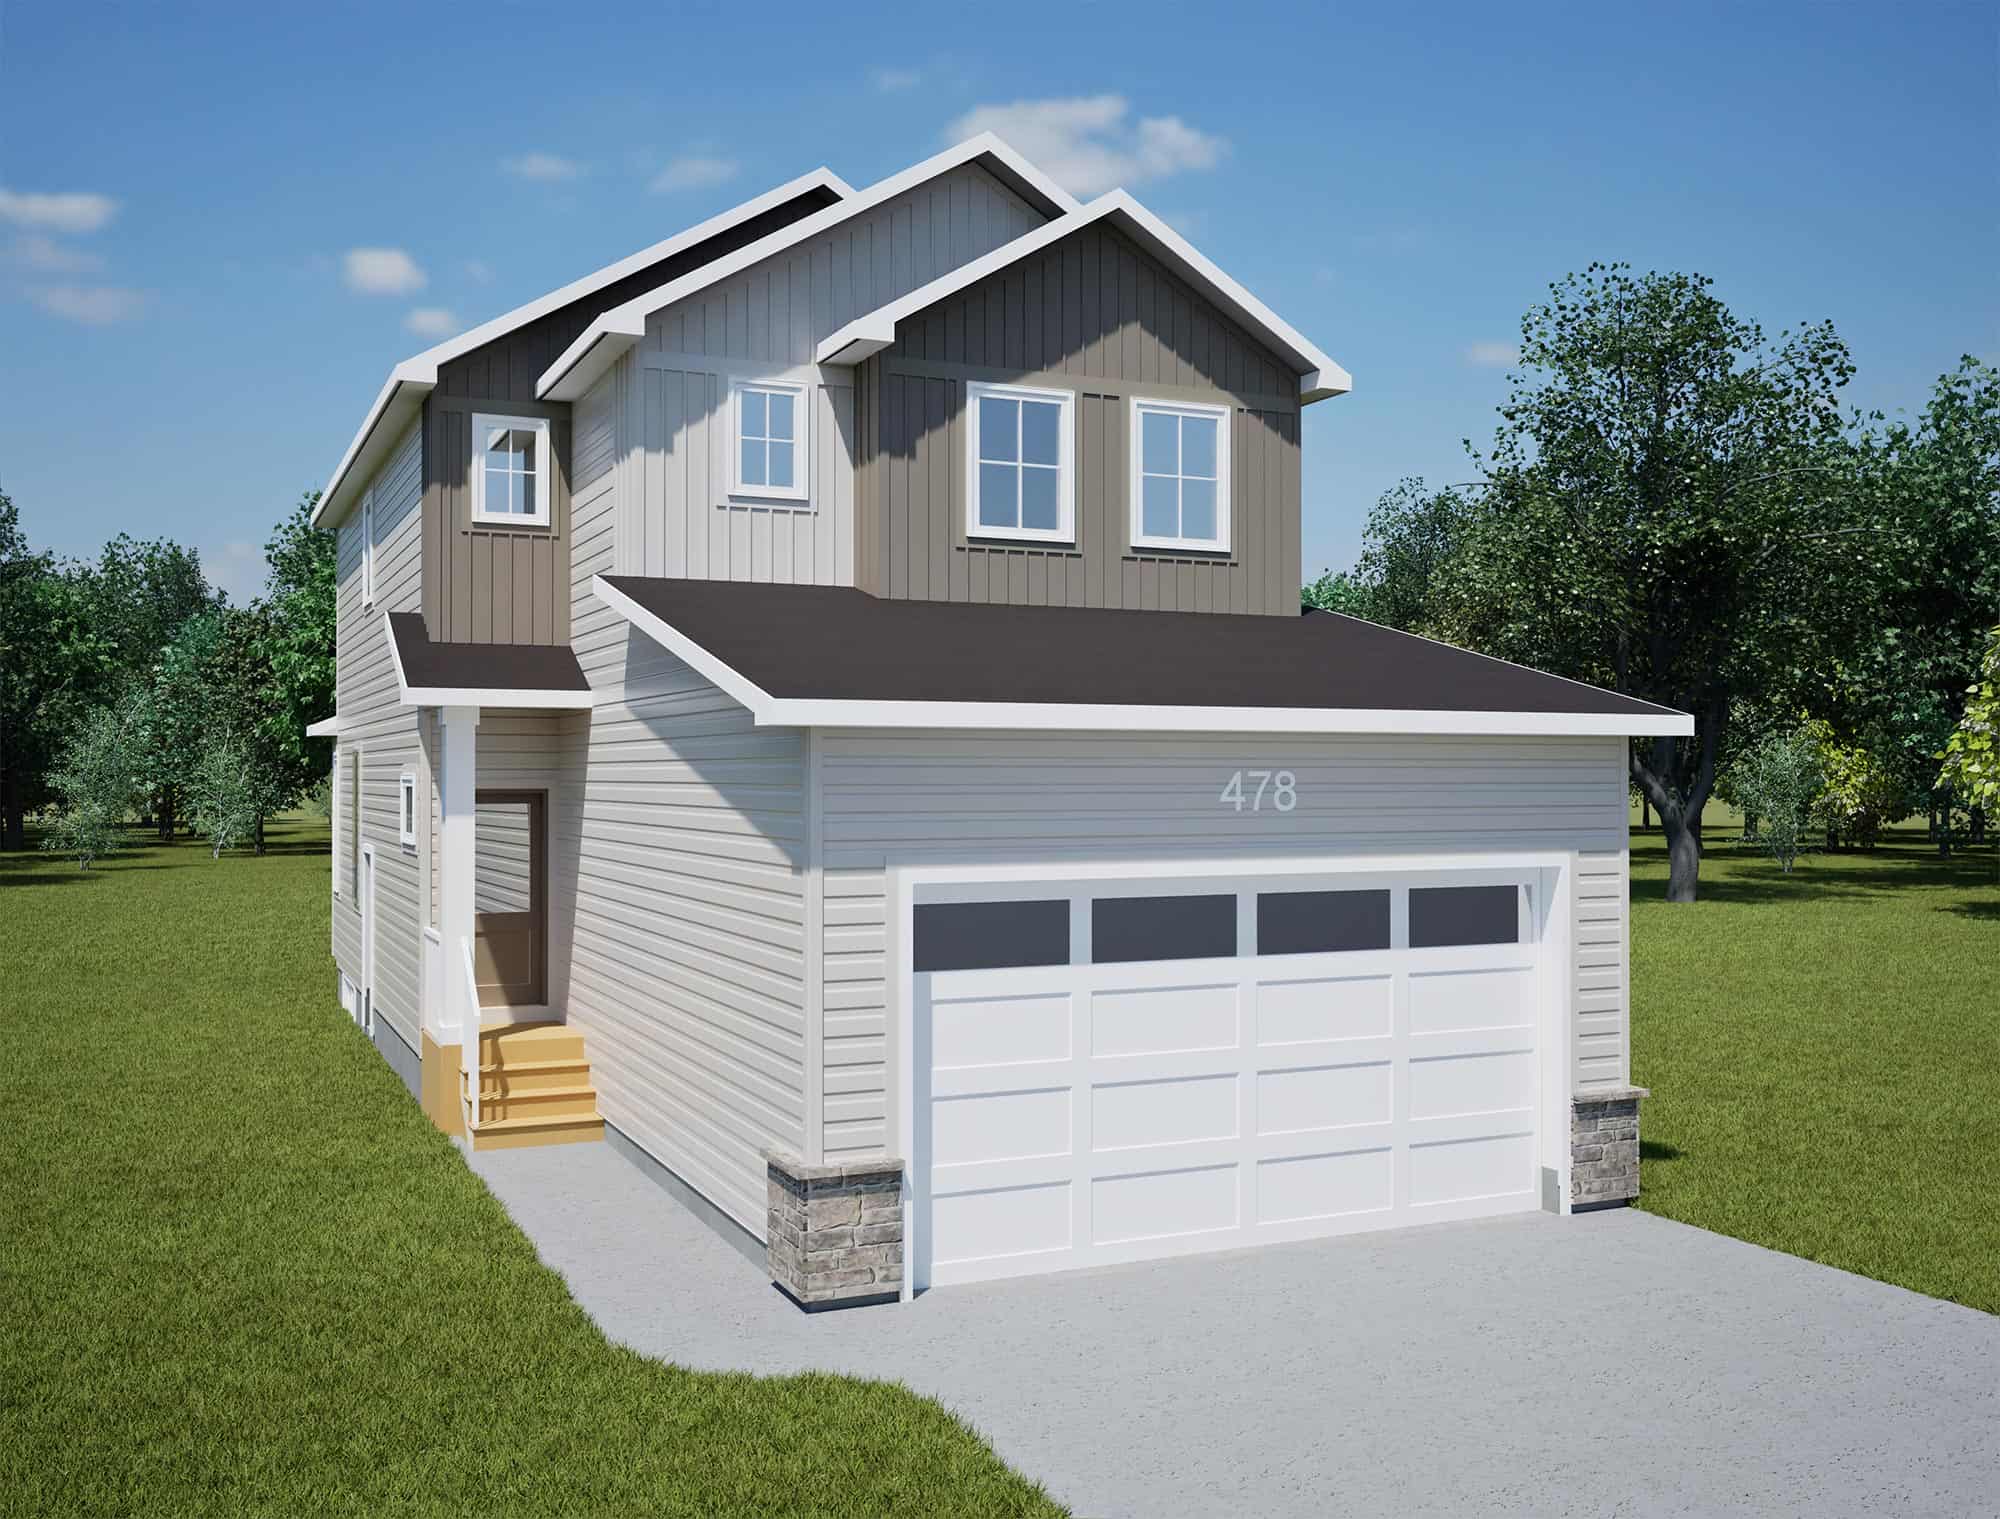
Farmhouse style meets flexible family living in the Logan 1585 SBE — a 1,585 sq. ft. two-storey home in Brighton designed with an open main floor, practical storage, and future suite potential.
The main floor features a bright kitchen, nook, and living room that flow together for everyday comfort and connection. The kitchen includes a 5′ island, extended counter space, and 22″ pantry shelving, while the mudroom with bench and hooks creates a convenient drop zone near the garage entry. Sliding glass patio doors off the nook bring in natural light and provide easy access to future outdoor living.
Upstairs, the owner’s suite offers a comfortable retreat with a walk-in closet and private ensuite. Two additional bedrooms, a spacious bonus room, second-floor laundry, and linen storage provide the flexibility families need for a play area, media room, or home office.
With a separate basement entry for future suite potential, an 8′4″ basement, future basement kitchen, living room, suite bedroom, and storage under the stairs, this Logan 1585 SBE is a smart option for families looking for comfort, function, and long-term flexibility.


 3
3
 2.5
2.5
 1585 Sq. Ft.