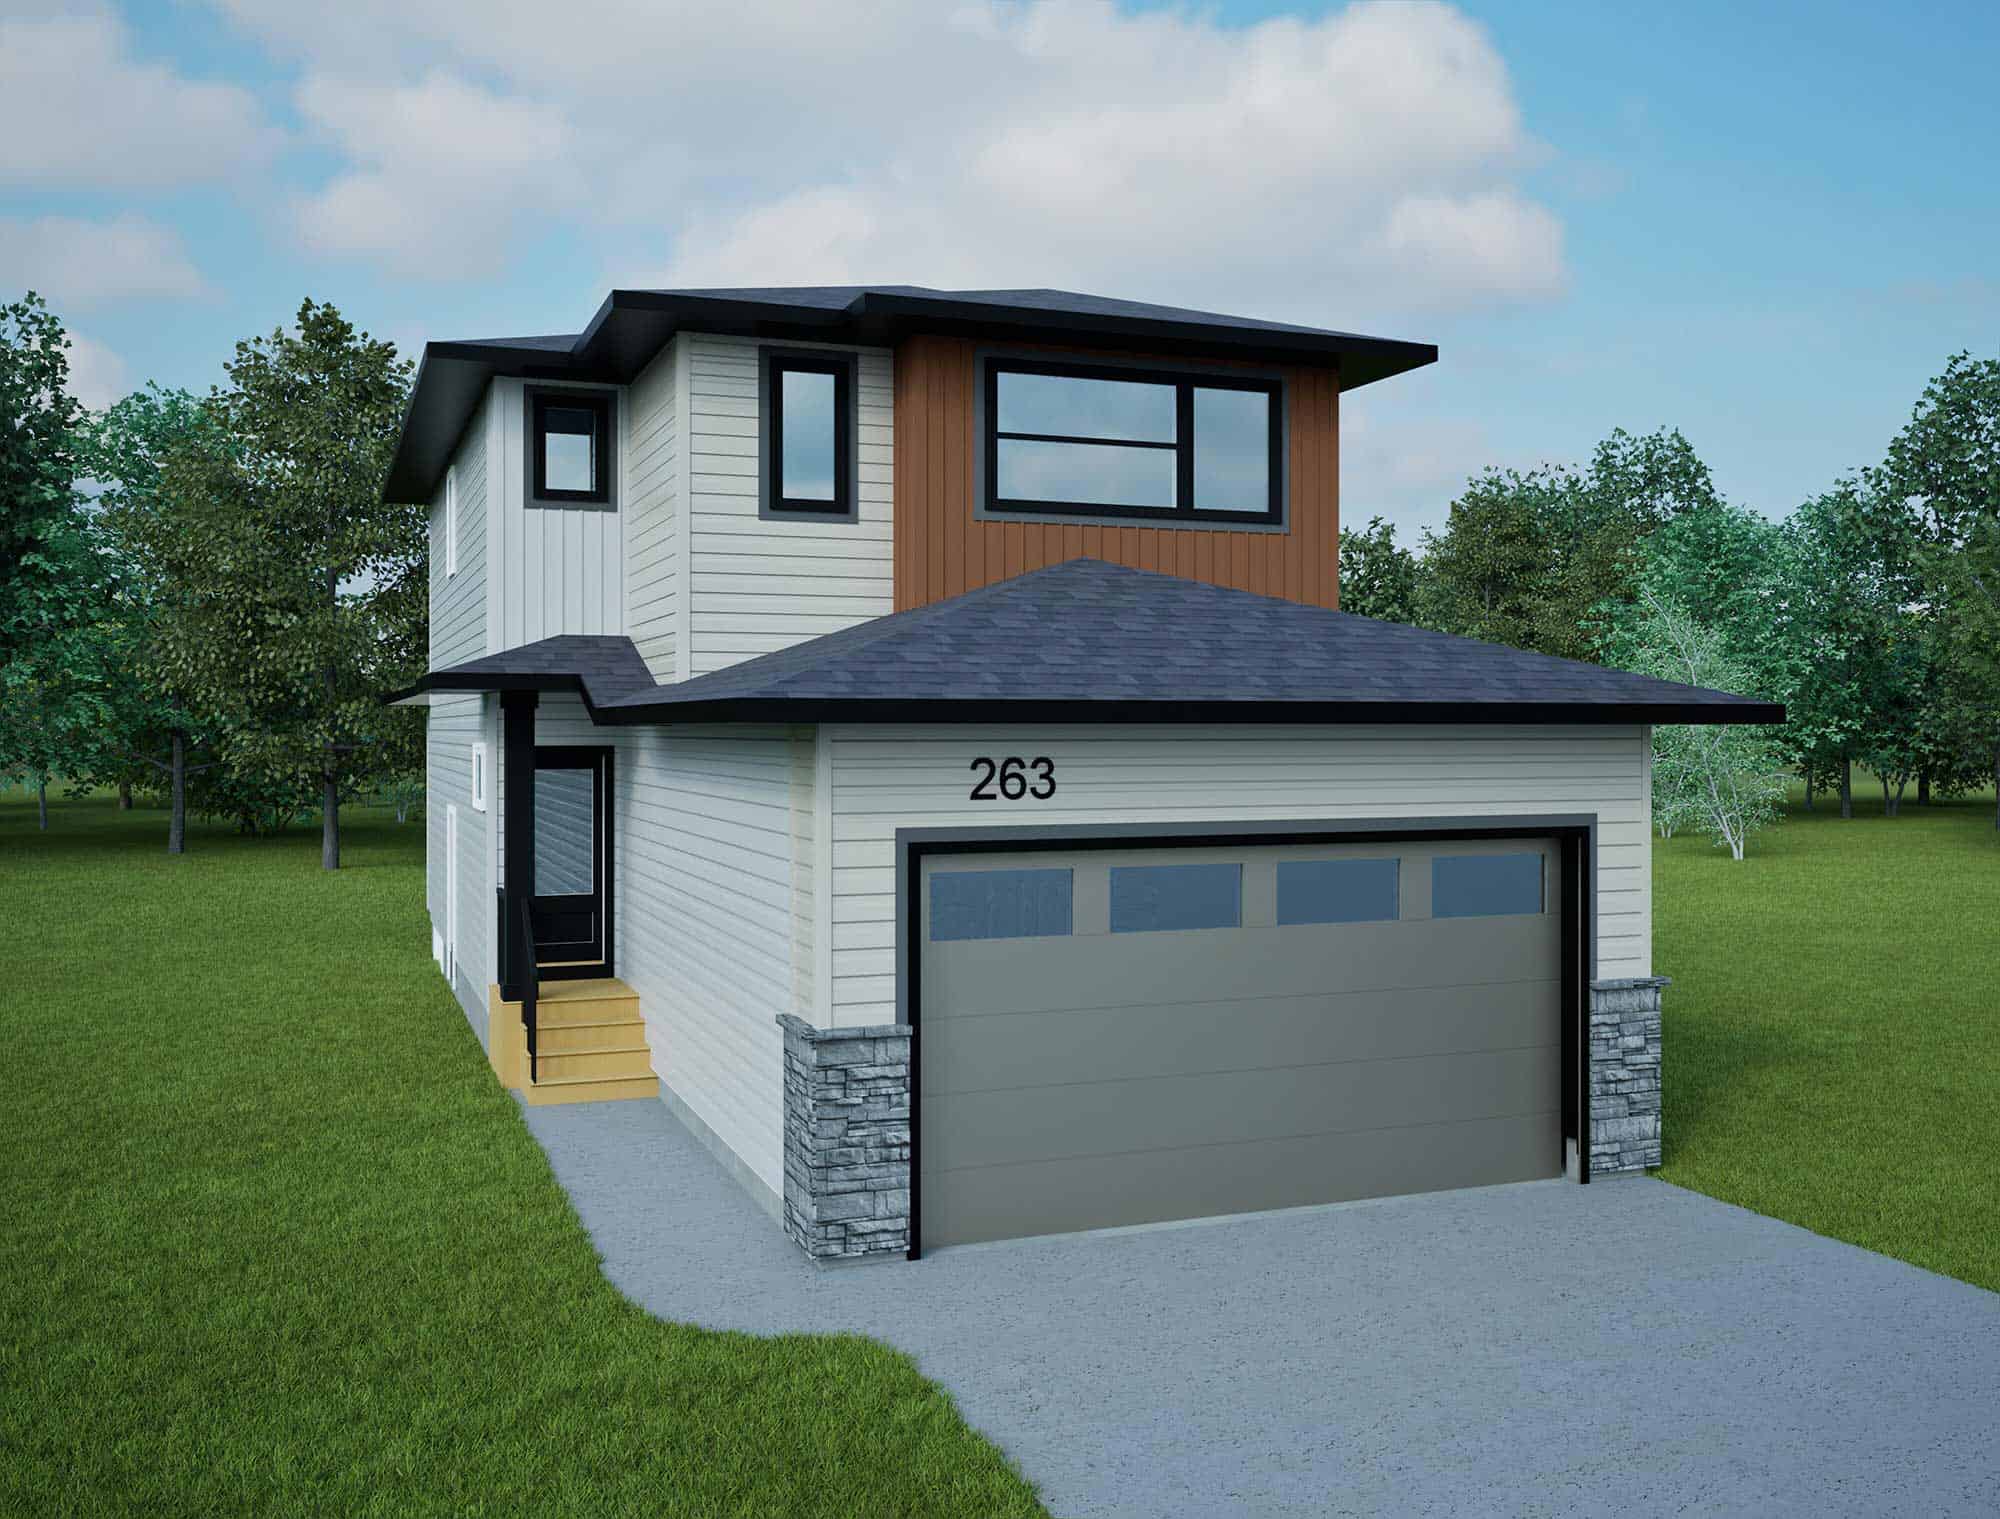
The Logan 1585 SBE offers 1,585 sq. ft. of thoughtfully designed two-storey living in Saskatoon’s Brighton community. The open-concept main floor brings together the kitchen, dining nook, and living room, creating a comfortable space for everyday living and entertaining. The kitchen features a large island, extended counter space, and pantry shelving for added storage and functionality.
A convenient mudroom off the attached garage includes a built-in bench, helping keep coats, shoes, and everyday essentials organized.
Upstairs, you’ll find three bedrooms, a spacious bonus room, and convenient second-floor laundry. The Owner’s Suite features a walk-in closet and private ensuite, creating a comfortable retreat with plenty of storage.
The undeveloped basement provides additional flexibility for future development. The future basement plan includes space for a bedroom, kitchen, living room, laundry, and storage.
Located at 263 Asokanihkew Crescent in Brighton, this home offers convenient access to parks, walking paths, schools, shopping, restaurants, and everyday amenities throughout the community.
Disclaimer:
Photos, renderings, floor plans, finishes, colours, and other illustrations are for representation purposes only and may not reflect the exact completed home. Features, specifications, and design details are subject to change without notice.

 3
3
 2.5
2.5
 1585 Sq. Ft.


