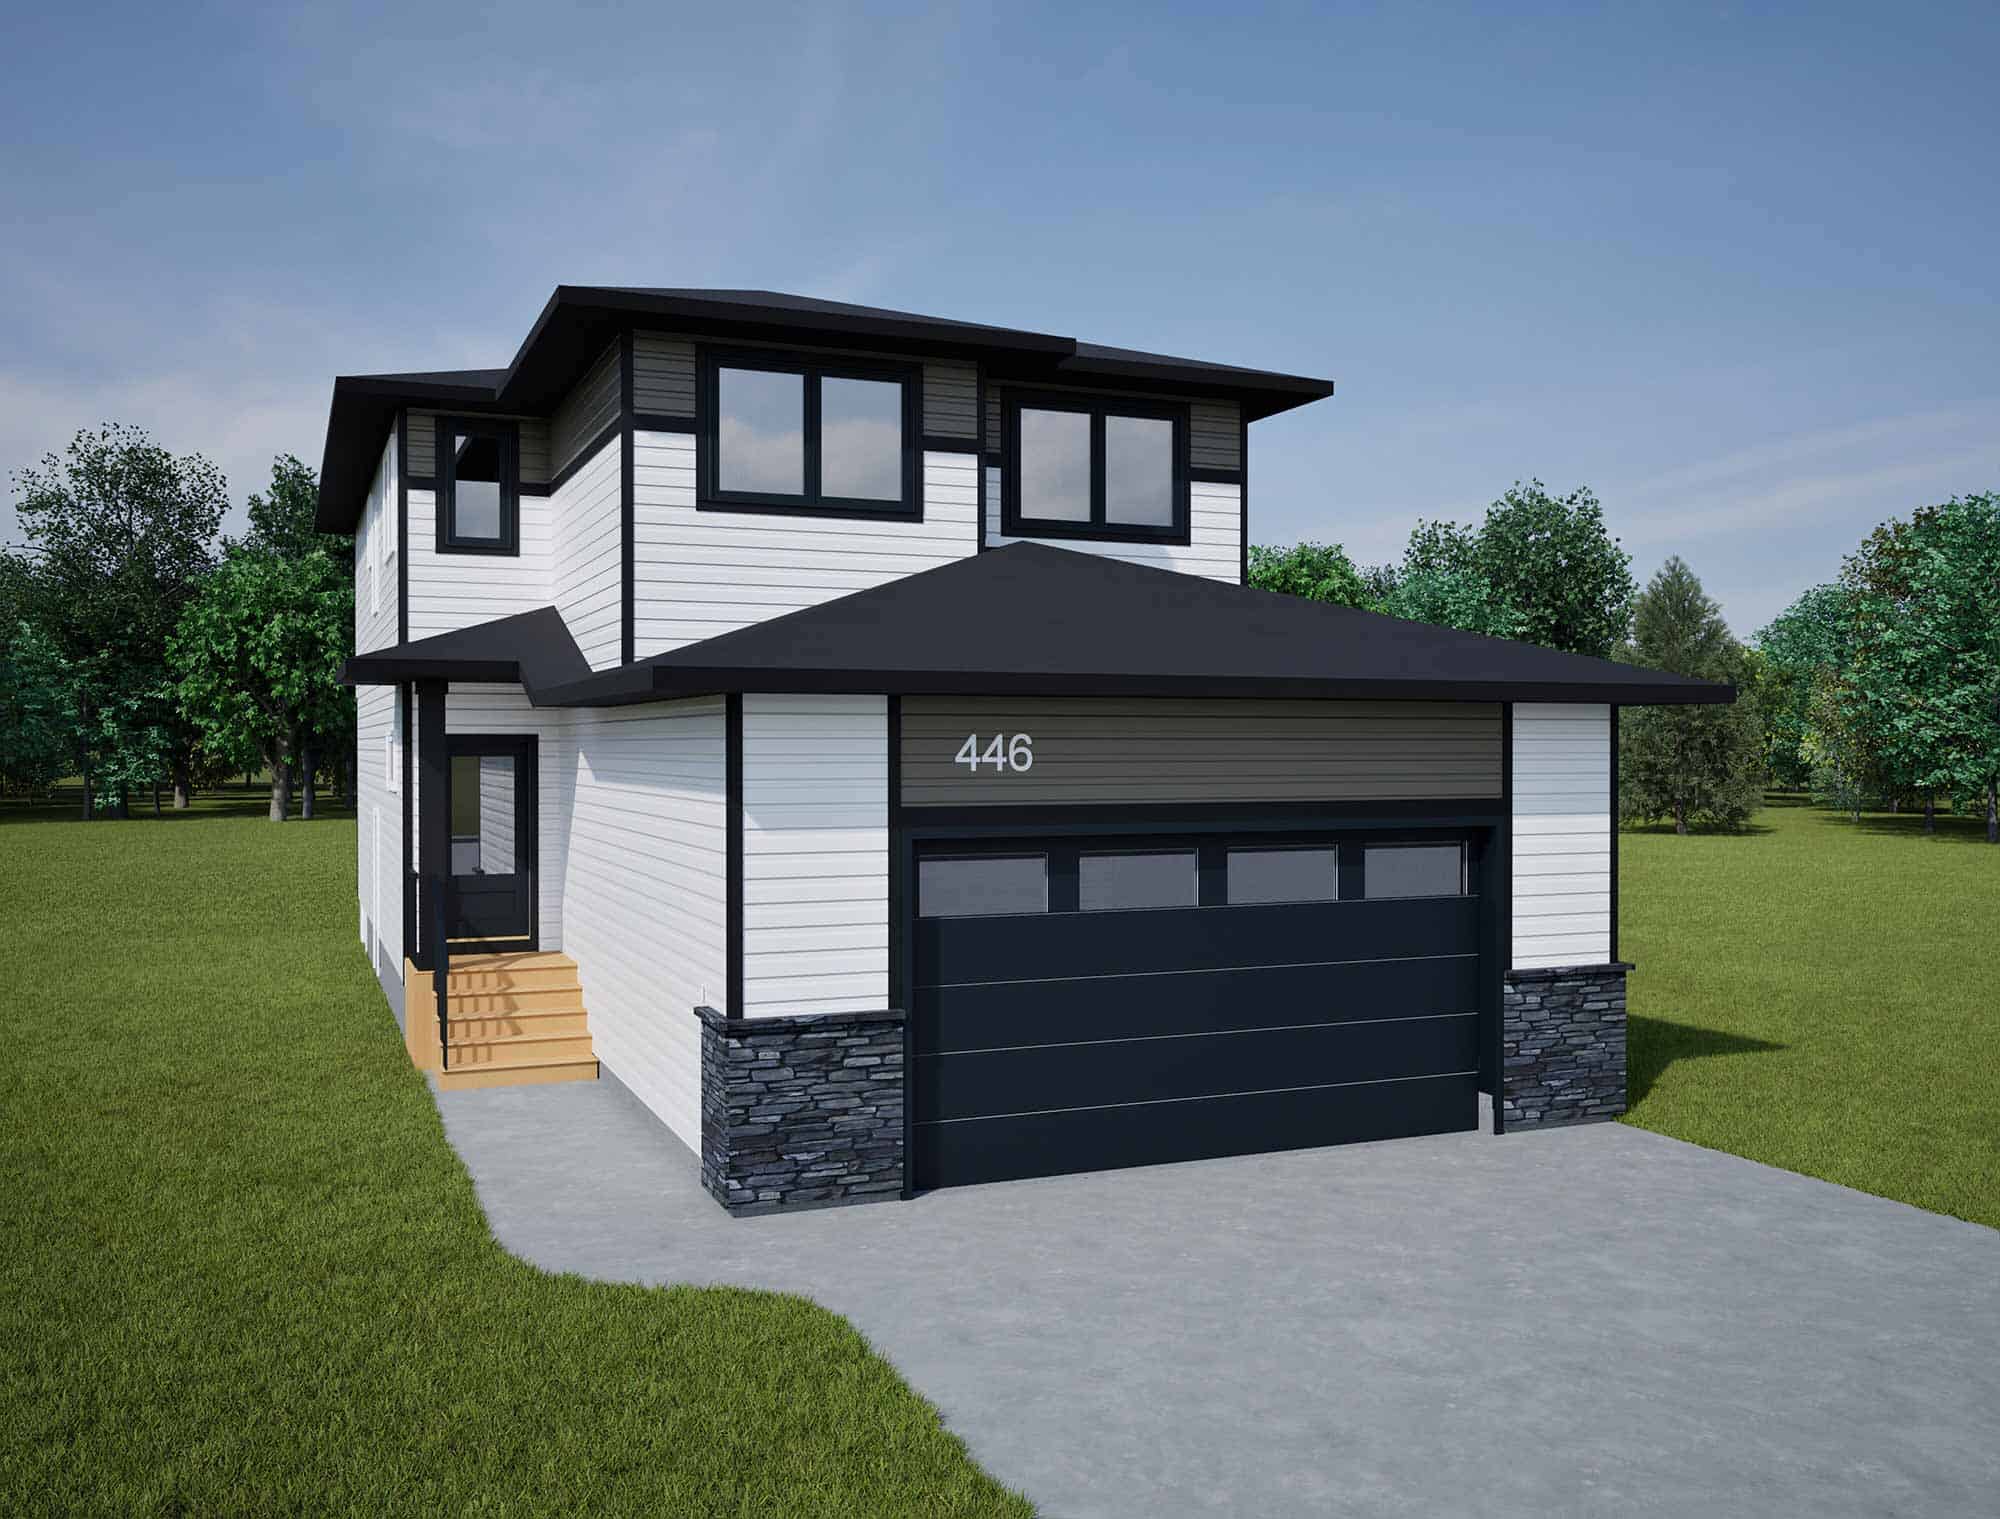
Welcome to 446 Cockcroft Place, featuring the James 2145 floor plan with a Prairie-style exterior in Brighton, Saskatoon. This 2,145 sq. ft. two-storey home offers four upstairs bedrooms, a main-floor den that can serve as a fifth bedroom, and three full bathrooms.
The open main floor brings together the kitchen, dining nook, and great room, where an electric fireplace creates a welcoming gathering space. The kitchen features a seven-foot island with an extended eating counter, a walk-in pantry, and a tile backsplash. A main-floor den/bedroom and full bathroom provide flexibility for a home office, guests, or extended family, while the mudroom includes a bench, hooks, and storage conveniently located off the double attached garage.
Upstairs, the owner’s suite includes a walk-in closet and an ensuite with two sinks, a shower, and a private toilet area. Three additional bedrooms, a central bonus room, and a dedicated laundry room provide space for busy family routines. A separate side entrance offers potential for a future two-bedroom basement suite.
Located in Brighton, Saskatoon, this home offers access to community parks, playgrounds, and walking and cycling pathways around ponds and wetlands. Brighton Marketplace provides shopping, restaurants, everyday services, and movie entertainment, while Brighton Core Park offers outdoor recreation for the whole family.
Disclaimer:
Photos are for floor plan layout purposes only and may not reflect the specific home. Features and finishes may vary. Please contact a sales representative for details.


 3
 2.5
 2145 Sq. Ft.


