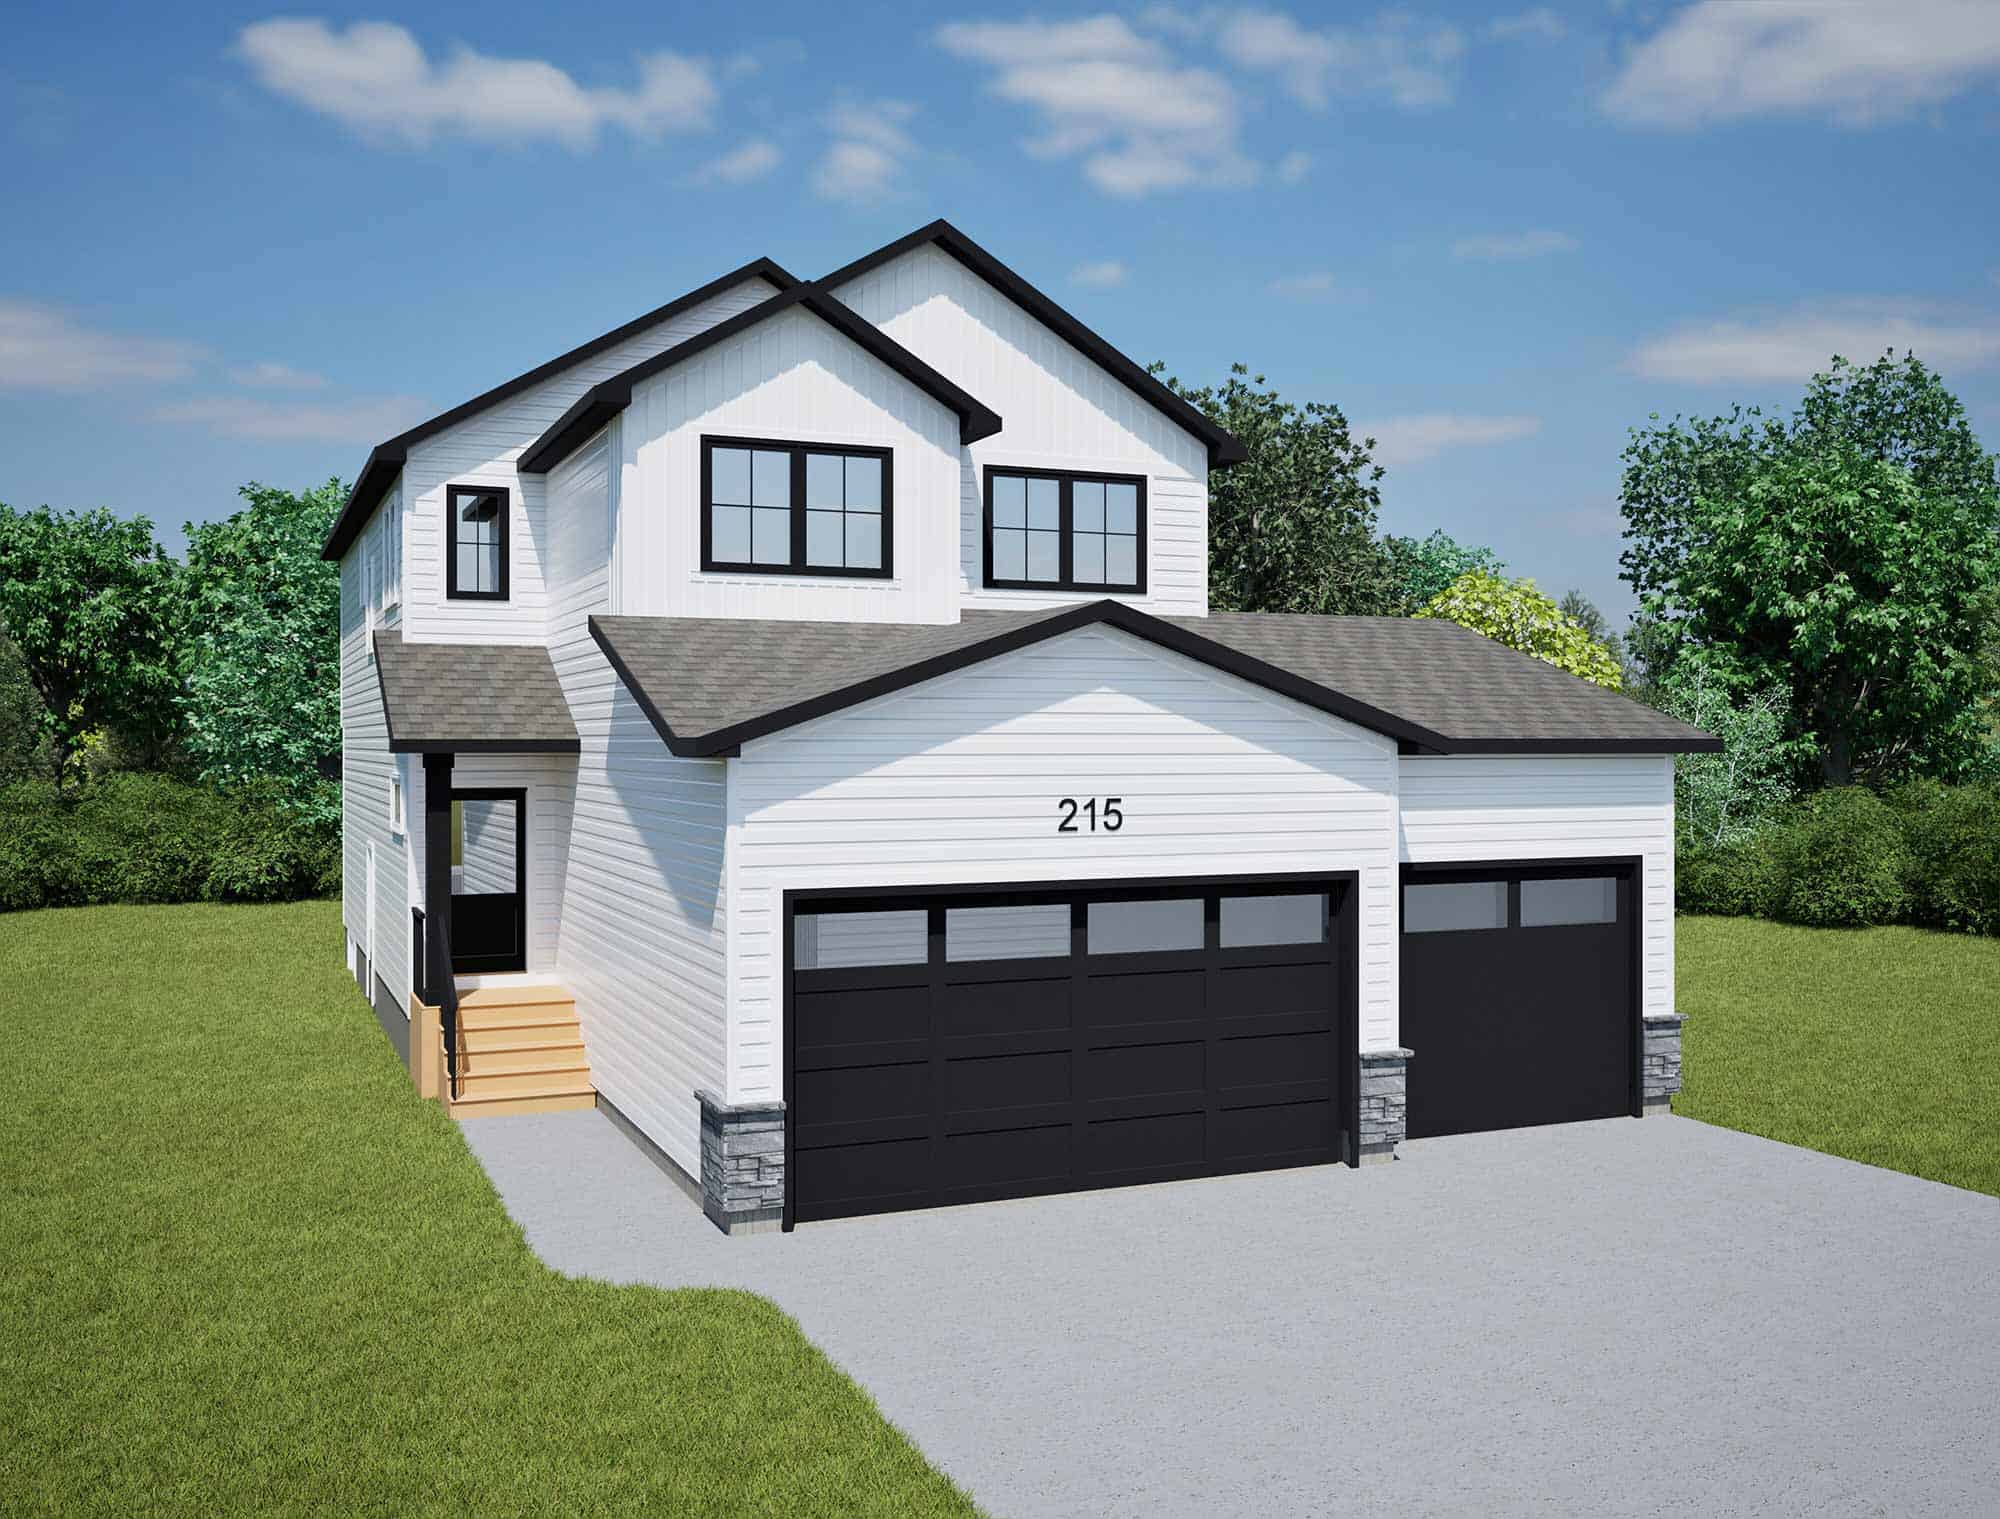
The James floor plan at 215 Lakeside Boulevard offers 2,145 sq. ft. of family living in Lake Vista, Martensville. With farmhouse styling, four bedrooms, 2.5 bathrooms and a three-car attached garage, this two-storey home provides space for everyday routines and gathering together.
The main floor features an open-concept kitchen, dining nook and great room with 9′1″ ceilings. A large kitchen island and walk-in pantry provide ample preparation and storage space, while a separate den makes an ideal home office. The mudroom includes a built-in bench and hooks for added convenience.
Upstairs, the owner’s suite includes a walk-in closet and a private ensuite with double sinks and a shower. Three additional bedrooms, a spacious bonus room and second-floor laundry complete the upper level. A separate side basement entry and future two-bedroom suite layout offer options for future development.


 4
4
 2.5
2.5
 2145 Sq. Ft.


