Brighton

446 Cockcroft Place

$709,900
4 Beds 3 Baths 2,145 Sq. Ft.

James

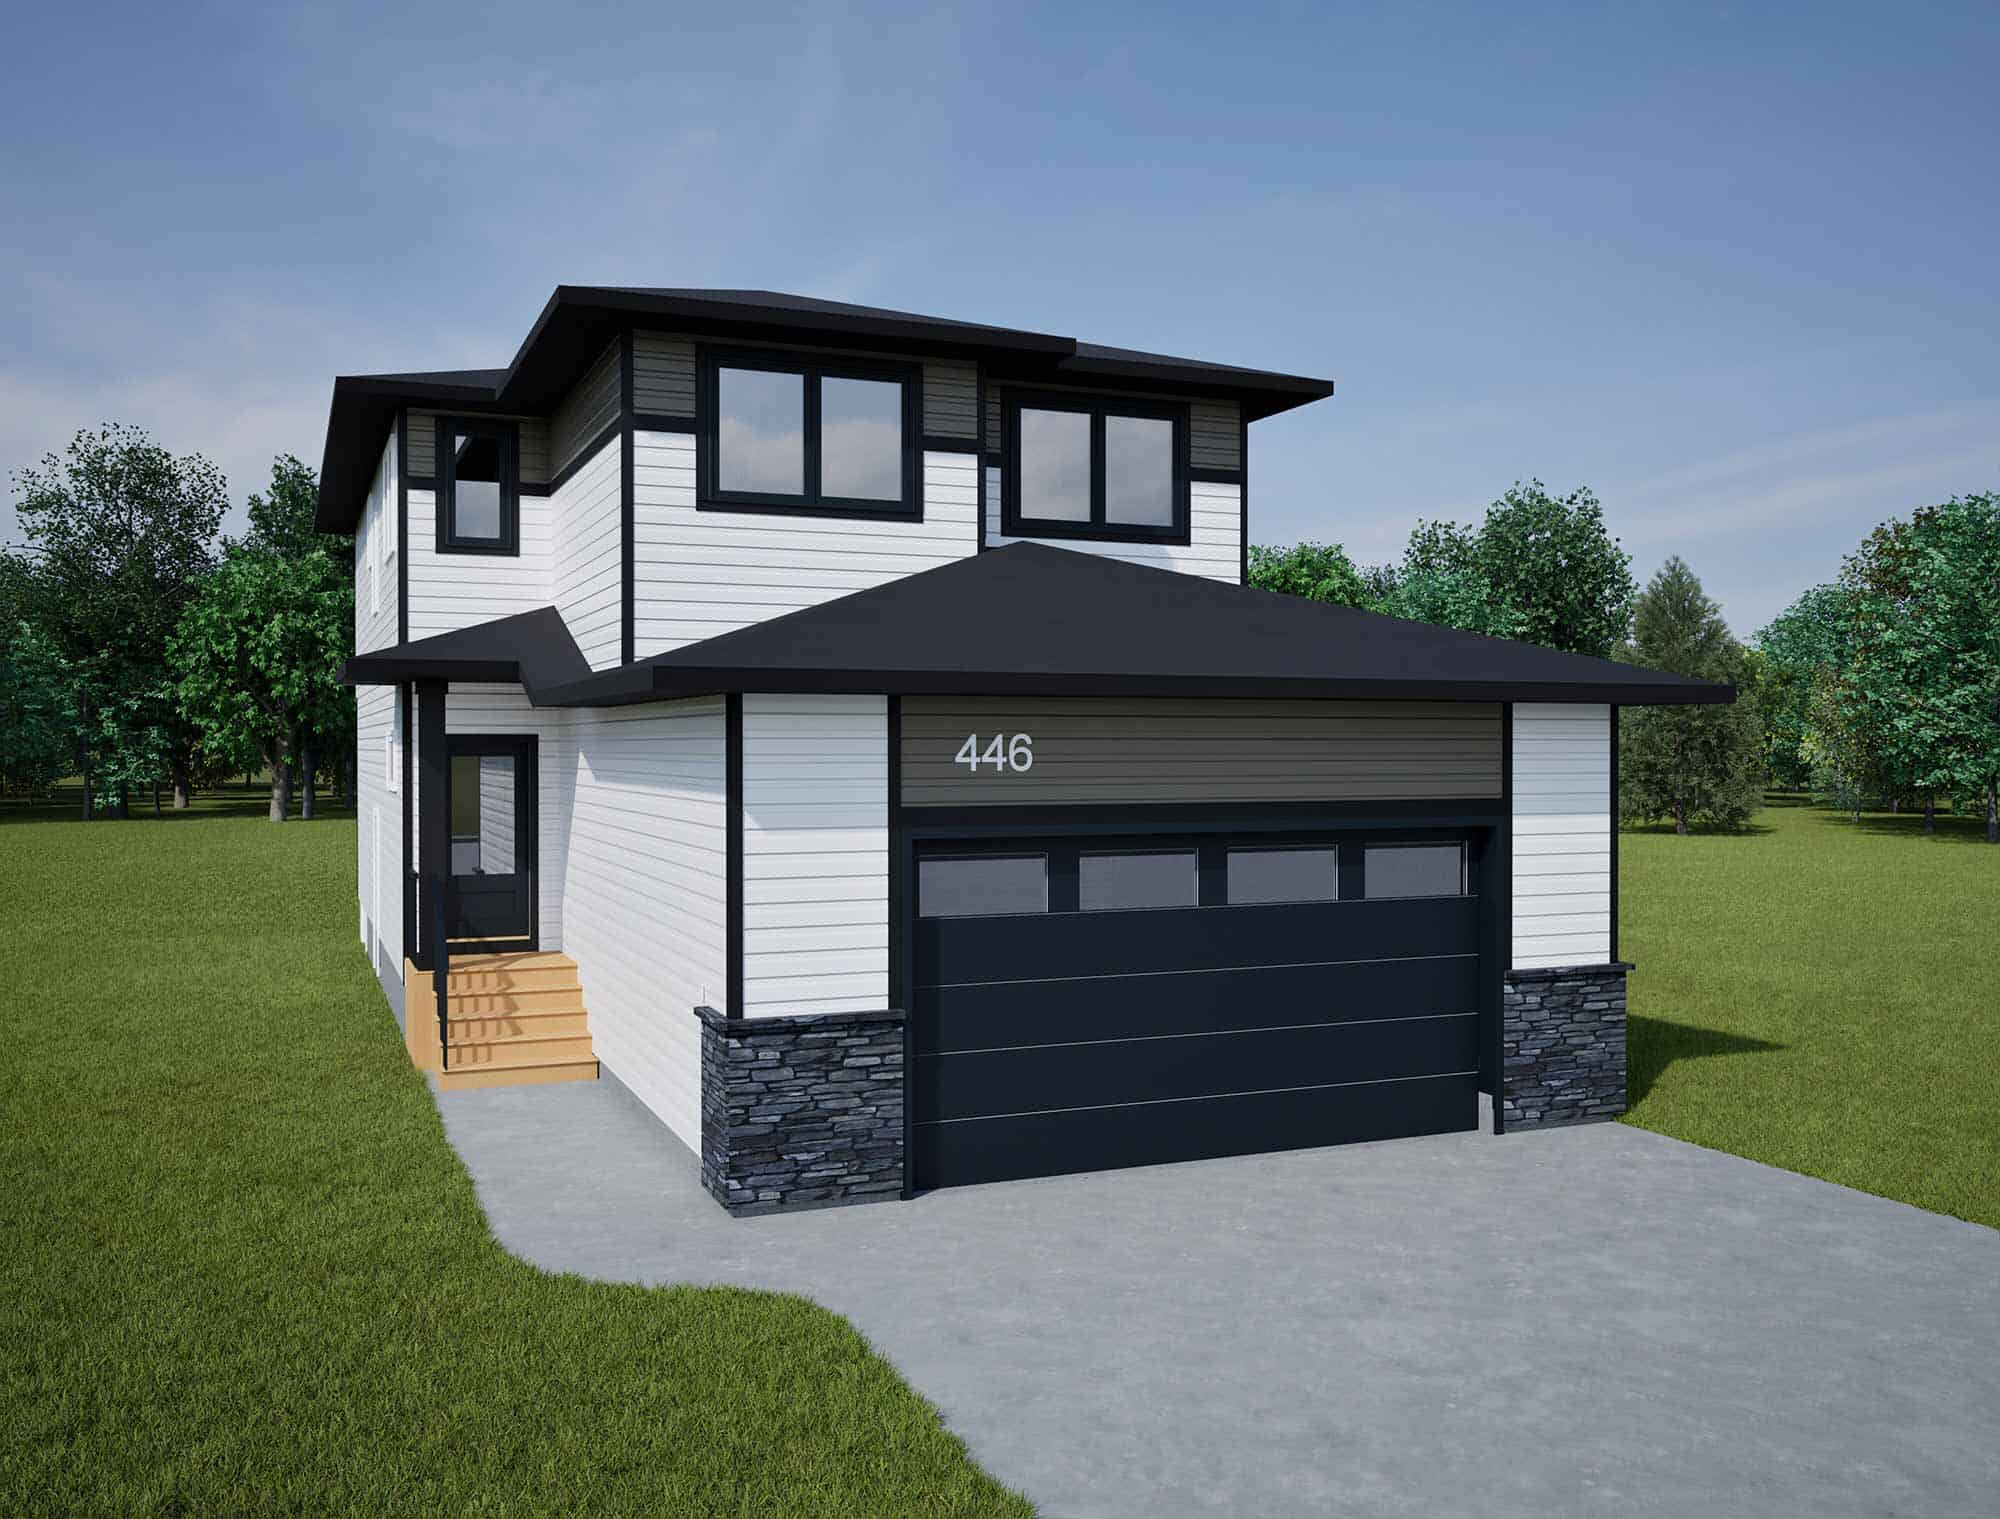
Located at 446 Cockcroft Place in Brighton, Saskatoon, this 2,145 sq. ft. James two-storey home features a Prairie-style exterior, four upstairs bedrooms, a main-floor den that can serve as a fifth bedroom, and three full bathrooms. With a spacious great room, an upstairs bonus room and a separate basement entrance, the layout provides flexibility for family living.

The open main floor connects the kitchen, dining nook and great room, with 9-foot ceilings and laminate flooring throughout. An electric fireplace creates a welcoming focal point in the great room. The kitchen features a 7-foot island with an extended eating counter, pantry storage, cabinetry extending to the ceiling and a tile backsplash. The main-floor den offers space for a home office or guest bedroom, with a full bathroom nearby.

A mudroom with a built-in bench, hooks and overhead shelving provides a convenient place to organize coats and everyday essentials when entering from the attached garage.

Upstairs, the owner’s suite includes a walk-in closet and an ensuite with two sinks, a shower and a separate water closet. Three additional bedrooms, a full bathroom and a central bonus room provide space for the whole family. A dedicated laundry room with shelving and hanging storage adds everyday convenience.

The attached 24-by-24-foot double garage offers room for parking and storage. A separate side entrance leads to the basement, with a proposed future two-bedroom suite layout shown in the drawings. Basement development is not included in the finished living space described above.

Brighton offers a welcoming setting with parks, playgrounds, ponds and walking paths that make it easy to spend time outdoors. Shopping, dining and entertainment at Brighton Marketplace add everyday convenience, bringing together places to run errands, meet friends and enjoy time with family close to home.

Home Highlights

  • 2,145 sq. ft. two-storey James floor plan
  • Prairie-style exterior
  • 4 upstairs bedrooms plus a main-floor den/bedroom 5
  • 3 full bathrooms
  • 9-foot main-floor ceilings
  • Open-concept kitchen, dining nook and great room
  • Laminate flooring throughout the main floor
  • Electric fireplace in the great room
  • 7-foot kitchen island with extended eating counter
  • Kitchen pantry
  • Kitchen cabinetry extending to the ceiling
  • Tile kitchen backsplash
  • Mudroom with built-in bench, hooks and overhead shelving
  • Owner’s suite with walk-in closet
  • Ensuite with two sinks, shower and separate water closet
  • Second-floor bonus room
  • Dedicated second-floor laundry room with shelving and hanging storage
  • Attached 24′ × 24′ double garage
  • Separate side entrance to the basement
  • Proposed future two-bedroom basement suite layout

Floor Plans

Disclaimer: Floor plans are for illustrative purposes only. Layouts and dimensions may vary by model and unit. Basement layouts shown are for future development. Please contact our sales consultant for more information.

View Similar Homes

Contact Our Sales Team

Trish London

Trish London

Sales Consultant - REALTOR®
Marty Lewis

Marty Lewis

Sales Consultant - REALTOR®
Matt Danyluk

Matt Danyluk

Sales Consultant
Stephanie Andrade

Stephanie Andrade

Sales Consultant
Thabitha Andrade

Thabitha Andrade

Sales Consultant

Monthly Mortgage Payments