Brighton

18 – 830 Brighton Boulevard

$514,900
3 Beds 2.5 Baths 1,640 Sq. Ft.

Kai

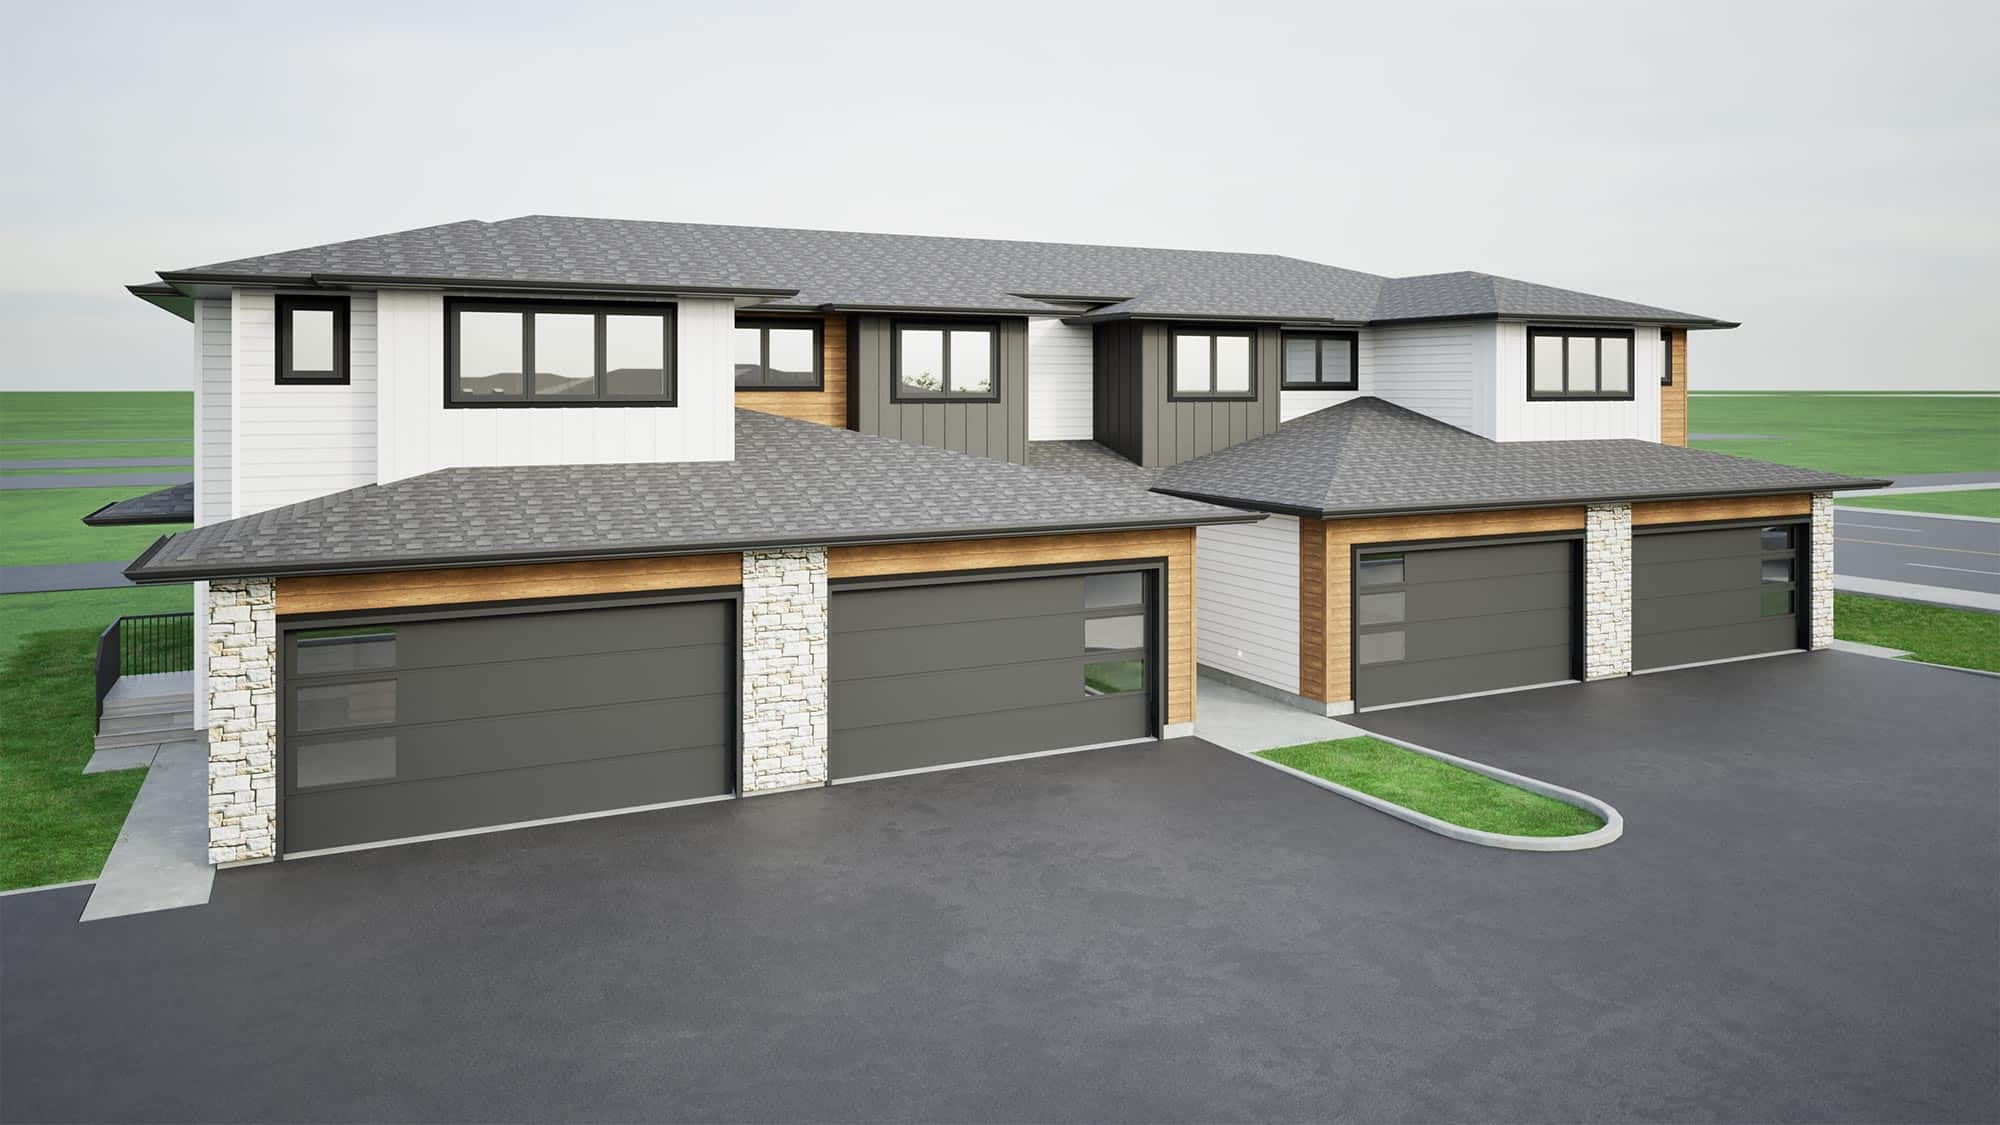
Unit 18 features the Kai 1640, a 1,640 sq. ft. two-storey townhome in Saskatoonโ€™s Brighton community. The open main floor connects the kitchen, dining nook and living room, creating a welcoming space for everyday living and entertaining. The kitchen includes a 2โ€ฒ ร— 6โ€ฒ island with a 10โ€ณ extended counter, pantry and separate broom storage.

Upstairs, three bedrooms and a bonus room offer space for relaxing, working from home or spending time together. The ownerโ€™s suite features a walk-in closet and private ensuite, while second-floor laundry adds everyday convenience. Appliances and air conditioning are included. A double attached garage provides parking and storage, and the 15โ€ฒ ร— 10โ€ฒ composite deck offers space to unwind outdoors.

Located near the pond, this home puts you close to Brightonโ€™s walking and cycling trails, green spaces and pocket parks. Enjoy Core Parkโ€™s accessible playground, spray park and outdoor amphitheatre overlooking the wetlands. Brighton Marketplace offers shopping, dining and entertainment, including Save-On-Foods, Landmark Cinemas and Wilsonโ€™s Lifestyle Centre.

Disclaimer

Home designs, floor plans, finishes, layouts, landscaping and exterior details may vary by model, unit and availability. Please contact our sales consultant for more information.

Home Highlights

  • 1,640 sq. ft. two-storey townhome
  • 3 bedrooms and 2.5 bathrooms
  • Open-concept kitchen, dining nook and living room
  • 9โ€ฒ main-floor ceilings
  • 2โ€ฒ ร— 6โ€ฒ kitchen island with a 10โ€ณ extended counter
  • Pantry and separate broom storage
  • Second-floor bonus room
  • Ownerโ€™s suite with a walk-in closet and private ensuite
  • Second-floor laundry
  • Appliances included
  • Air conditioning included
  • Double attached garage
  • 15โ€ฒ ร— 10โ€ฒ composite deck
  • Located near the pond in Brighton, Saskatoon

Floor Plans

Disclaimer: Floor plans are for illustrative purposes only. Layouts and dimensions may vary by model and unit. Basement layouts shown are for future development. Please contact our sales consultant for more information.

View Similar Homes

Contact Our Sales Team

Nichole Beausoleil

Nichole Beausoleil

Sales Consultant

Monthly Mortgage Payments