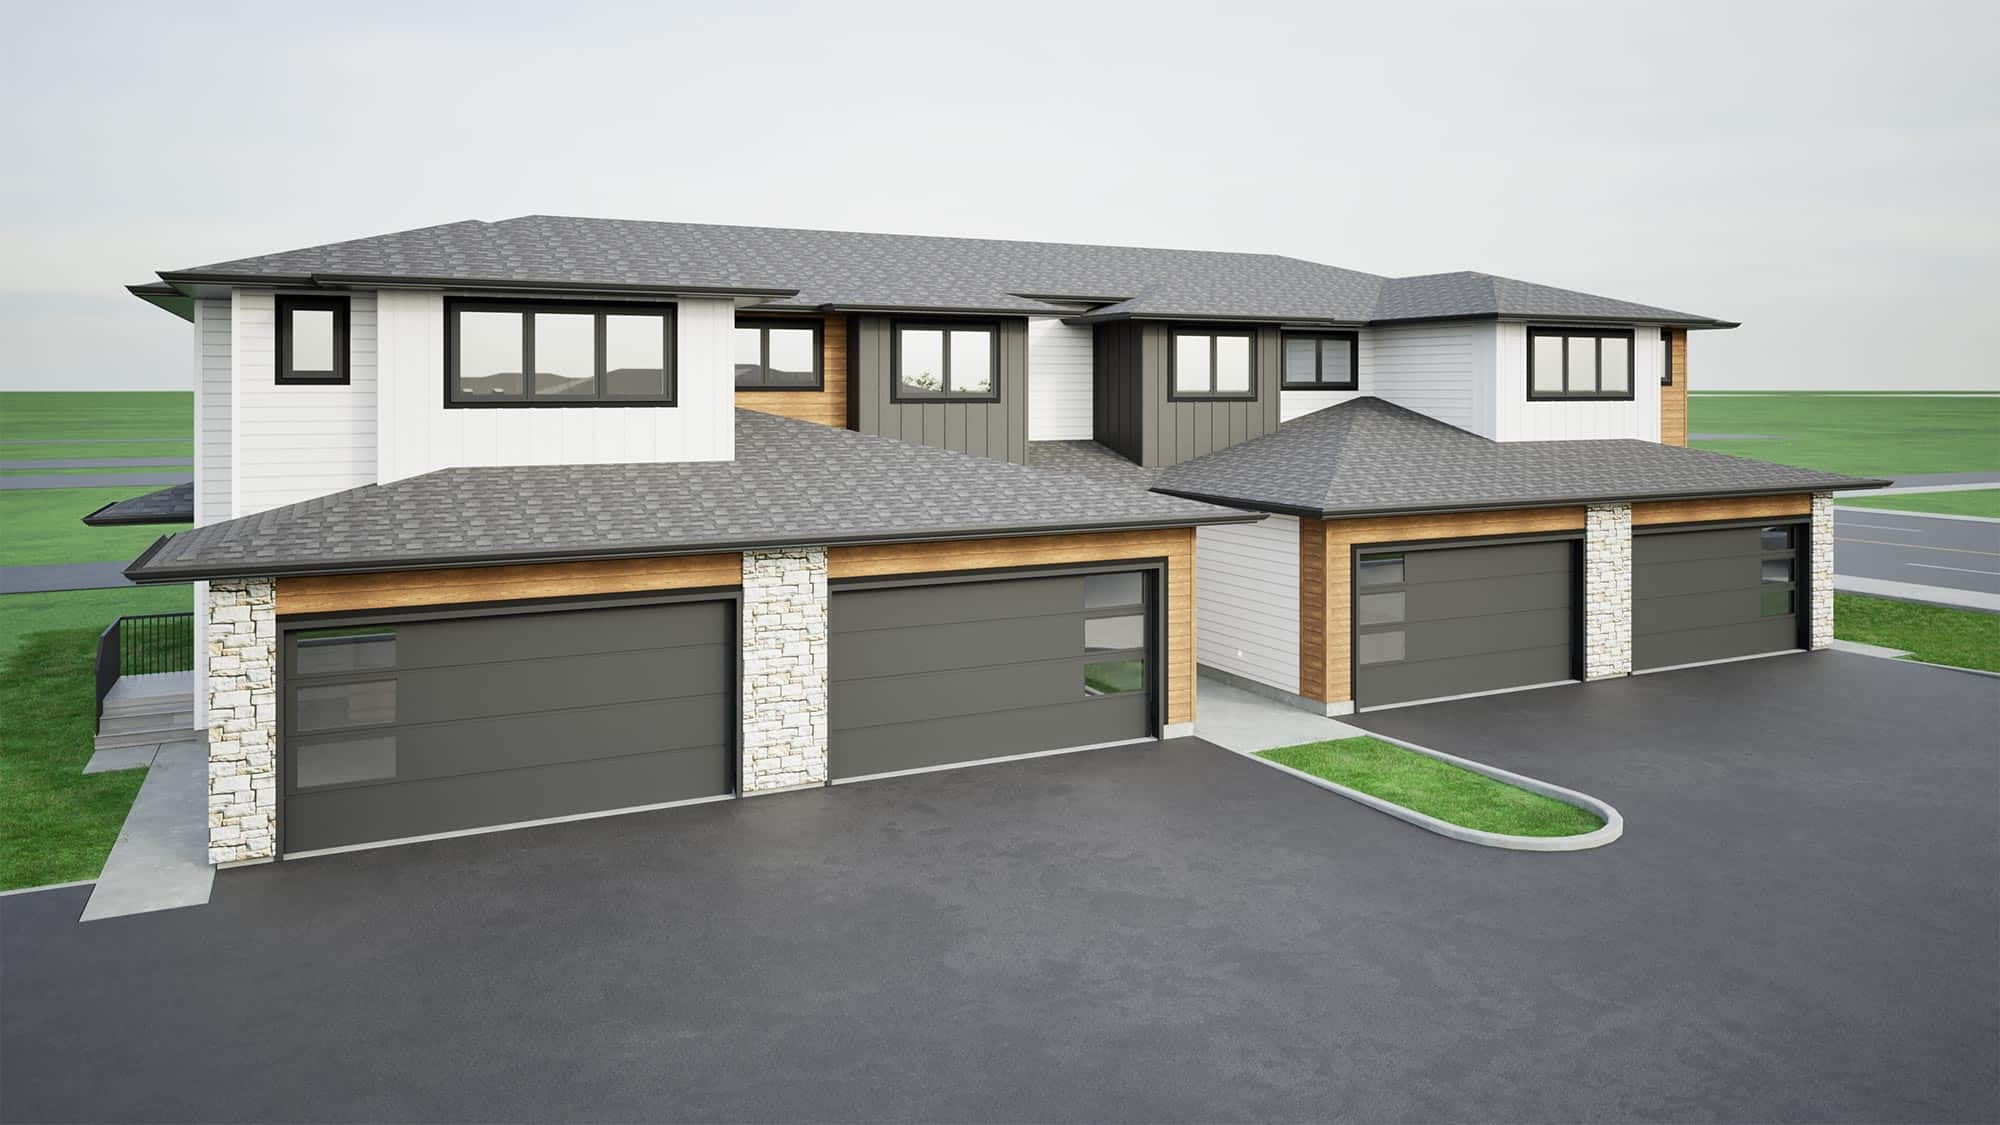
Ari Cove by North Ridge offers a thoughtfully planned townhome community in Brighton, designed with a mix of bungalow and two-storey townhome options surrounded by landscaped green space, pathways, and natural outdoor features.
The community layout includes a collection of bungalow models such as the Ursa and Koda, along with two-storey townhome models including the Lokys 1541 and Kai 1640. Each home is positioned within a carefully planned site that creates a welcoming neighbourhood feel, with landscaped areas, internal roadways, and easy access throughout the development.
Ari Cove is designed to offer more than just a home — it provides a comfortable setting with open green areas, tree-lined spaces, and nearby pond views that help create a peaceful residential atmosphere. Select bungalow homes also offer walkout options, adding extra flexibility and connection to outdoor living.
Located along Brighton Boulevard, Ari Cove gives homeowners the opportunity to enjoy modern townhome living in one of Saskatoon’s growing communities, with a variety of home styles to suit different lifestyles.
Disclaimer
Photos shown are for illustrative purposes only. Home designs, finishes, layouts, landscaping, floorplans and exterior details may vary by model, unit, and availability.

 3
 2.5
 1541 Sq. Ft.