Prairie-inspired design meets spacious family living in the Taylor 1990 — a 1,990 sq. ft. two-storey home in Brighton with open gathering spaces, thoughtful details, and room to grow.
The main floor features a bright open-concept kitchen, nook, and living room designed for everyday connection and entertaining. The kitchen includes a 2′×7′ island, extended countertop, tile backsplash, 22″ pantry shelving, and pendant lighting above the island. A large mudroom with bench and hooks adds everyday convenience, while the finished stairwell to the basement keeps the layout open and practical.
Upstairs, the owner’s suite offers a relaxing retreat with a walk-in closet, freestanding tub, and private ensuite. Two additional bedrooms, a spacious bonus room, and second-floor laundry with shelving provide flexible space for family living, a play area, media room, or home office.
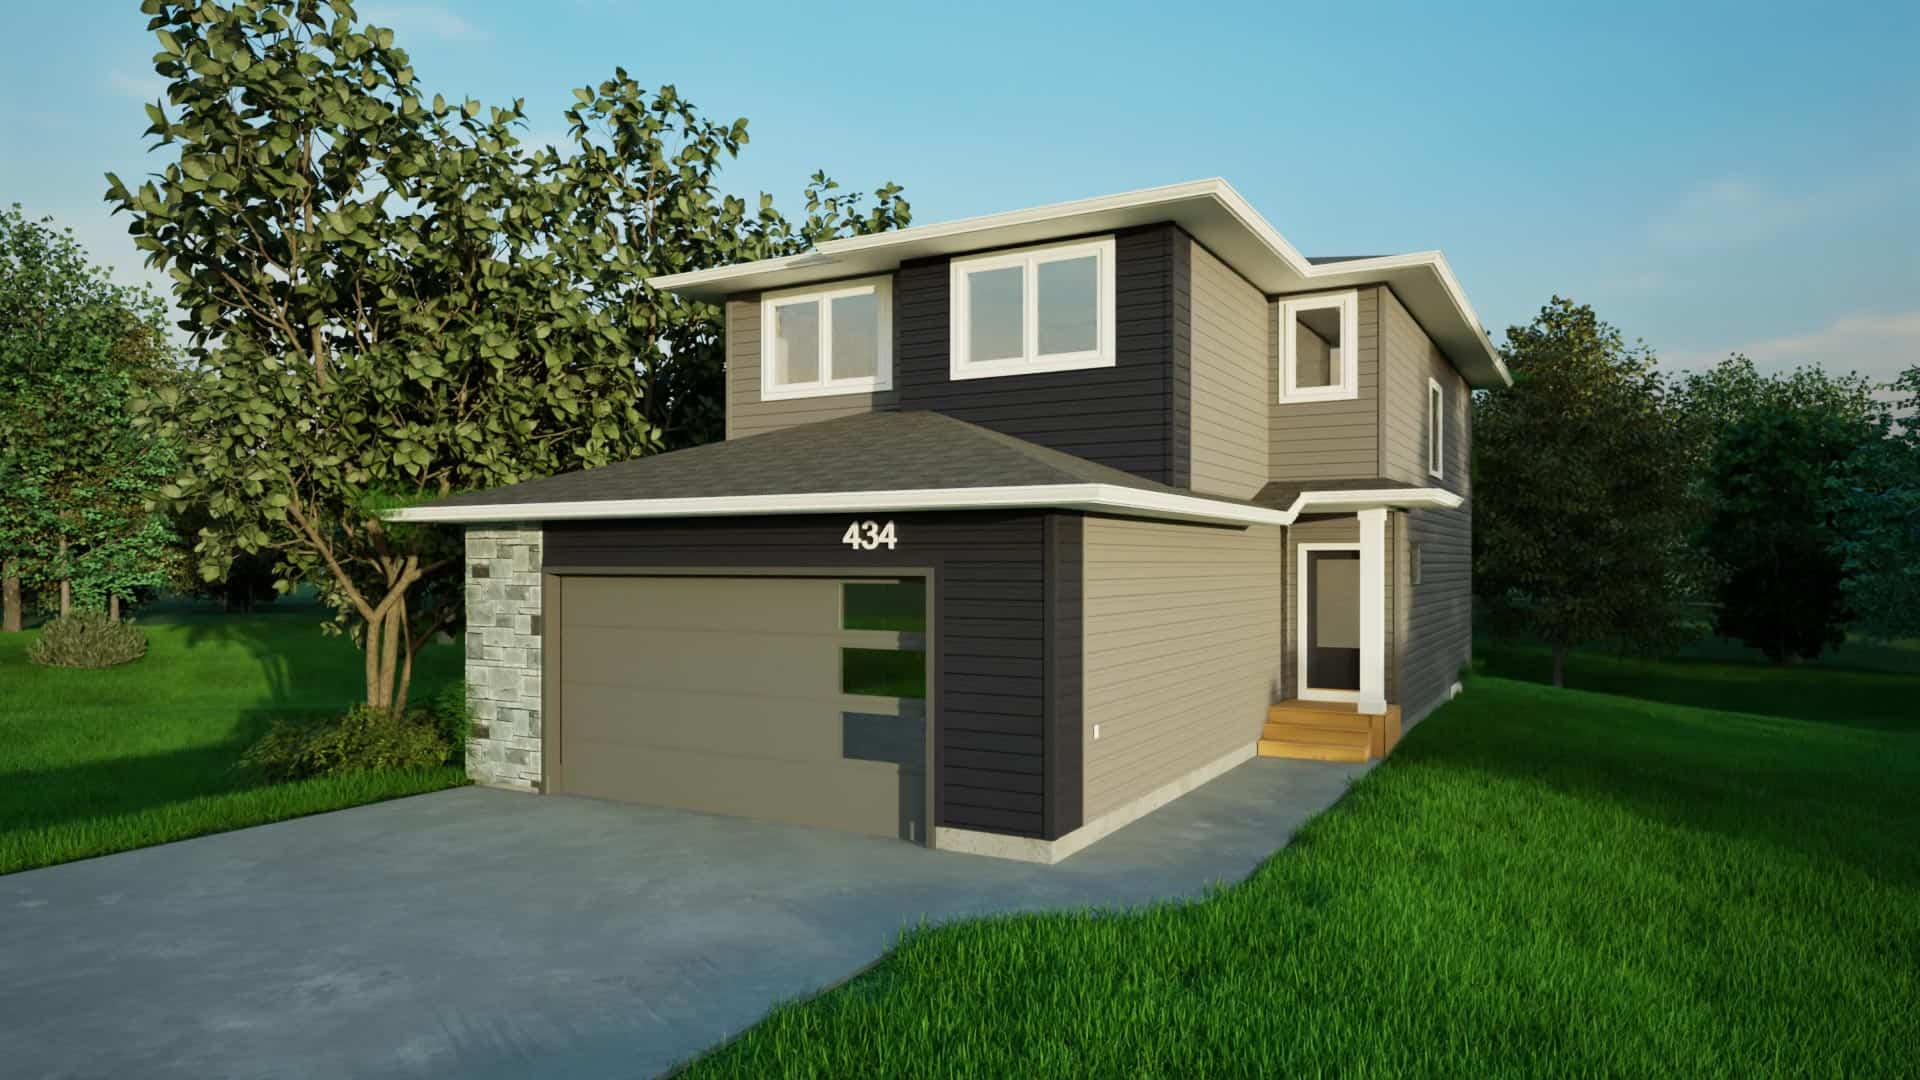
With a future basement development layout, a 24′×24′ attached garage, and a prairie exterior finished with Huron Blue and Stratus siding, white accents, Terra Bronze garage door, and Sangria Silverpointe stone, the Taylor 1990 brings together comfort, style, and long-term flexibility.

 3
3
 2.5
2.5
 1990 Sq. Ft.


