
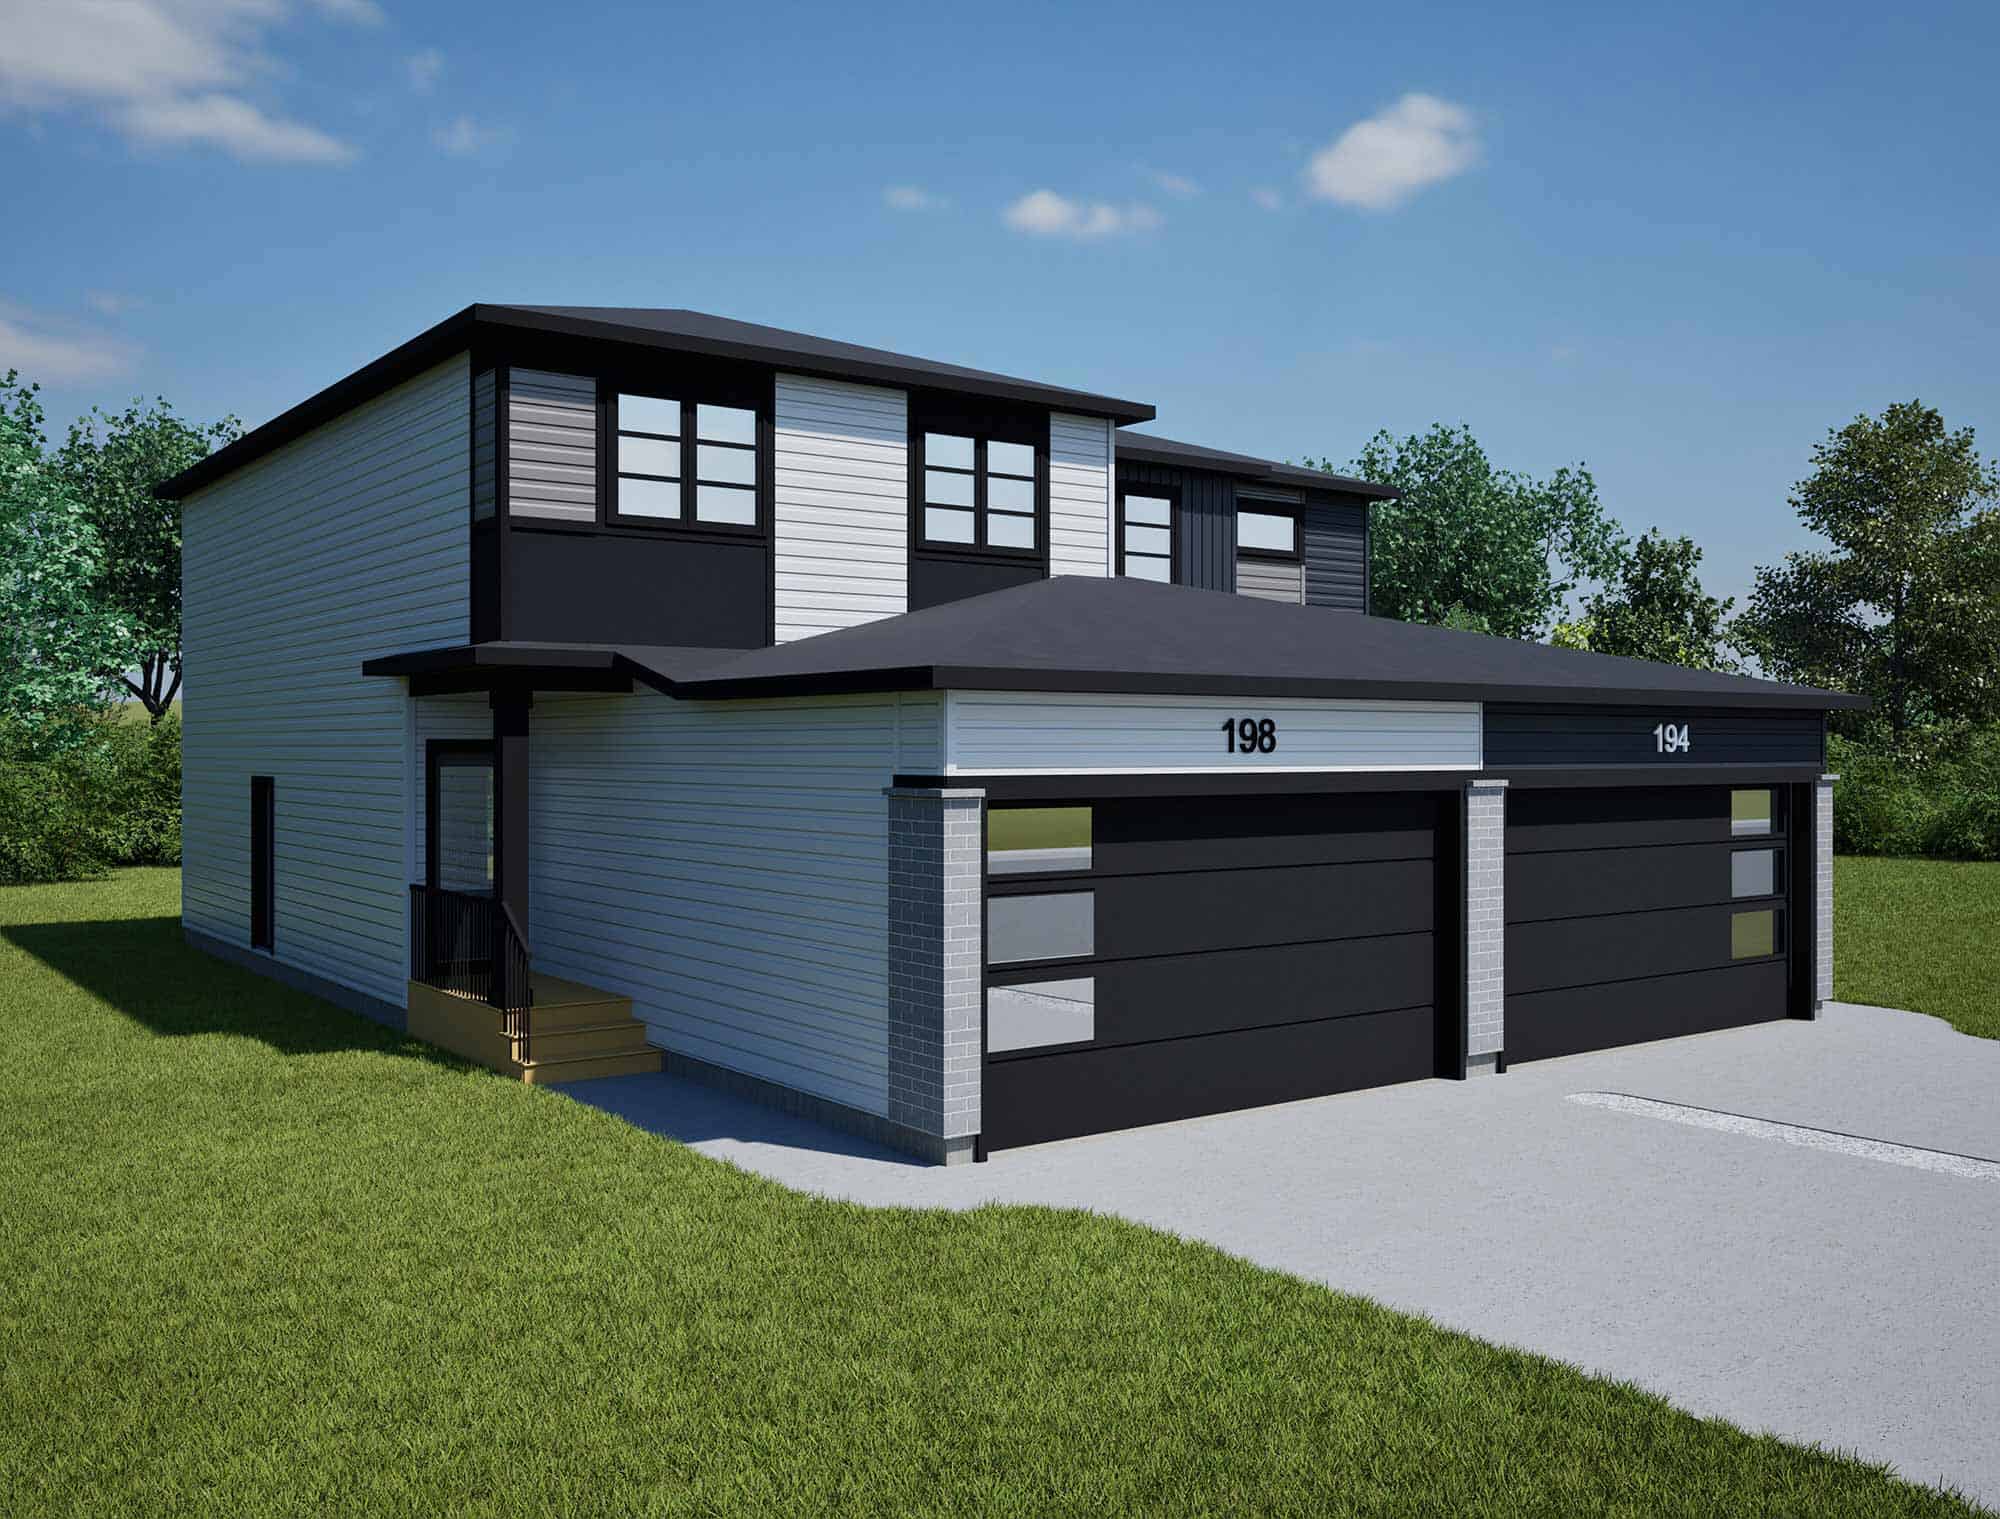
Rosewood

198 Kisby Crescent

$534,900
3 Beds 2.5 Baths 1,584 Sq. Ft.

Whistler

Discover 198 Kisby Crescent in Rosewood, Saskatoon, featuring the Whistler 1584 floor plan. This 1,584 sq. ft. two-storey home offers three bedrooms, 2.5 bathrooms, and an upstairs bonus room for additional living space.

The main floor brings together an open kitchen, dining nook, and living room. A kitchen island with an extended countertop and pantry storage adds functionality, while a bench with hooks near the garage entrance keeps everyday items within reach. Upstairs, the primary bedroom includes a walk-in closet and private ensuite with a shower. Two additional bedrooms, a separate full bathroom, and second-floor laundry provide convenience. The bonus room offers space for family movie nights, a play area, or a home office.

A double attached garage and undeveloped basement add flexibility, while Rosewood’s parks, walking paths, schools, and nearby Meadows Market offer recreation and everyday conveniences.

Home Highlights

  • Whistler 1584 floor plan
  • 1,584 sq. ft. two-storey home
  • 3 bedrooms and 2.5 bathrooms
  • Double attached garage
  • Open kitchen, dining nook, and living room
  • Kitchen island with extended countertop
  • Pantry storage
  • 9′1″ living room ceiling
  • Bench with hooks near the garage entrance
  • Primary bedroom with walk-in closet and ensuite
  • Upstairs bonus room
  • Second-floor laundry
  • Sliding patio doors off the dining nook
  • Undeveloped basement

Floor Plans

Disclaimer: Floor plans are for illustrative purposes only. Layouts and dimensions may vary by model and unit. Basement layouts shown are for future development. Please contact our sales consultant for more information.

View Similar Homes

No similar homes found.

Contact Our Sales Team

Matt Danyluk

Matt Danyluk

Sales Consultant
Thabitha Andrade

Thabitha Andrade

Sales Consultant
Marty Lewis

Marty Lewis

Sales Consultant - REALTOR®
Trish London

Trish London

Sales Consultant - REALTOR®
Stephanie Andrade

Stephanie Andrade

Sales Consultant

Monthly Mortgage Payments