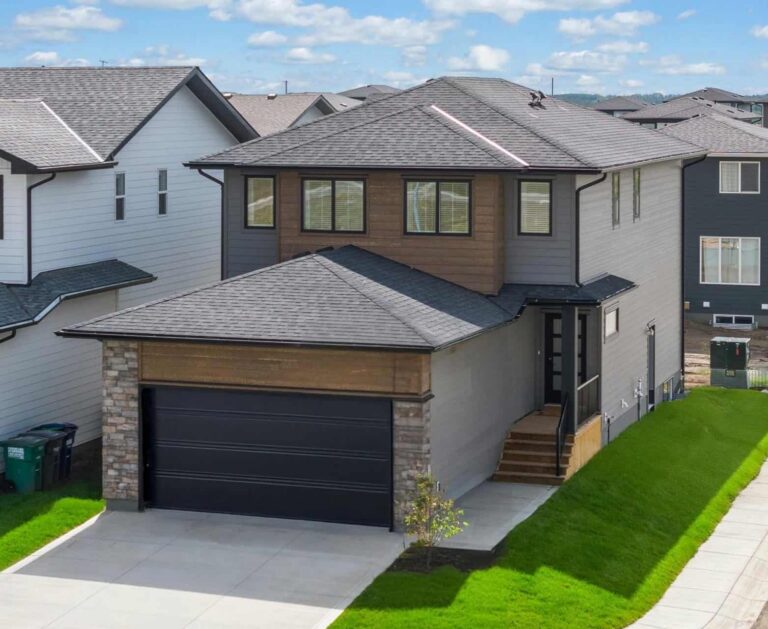
Welcome to the Elias 2237, a spacious 2,237 sq. ft. two-storey home in Saskatoon’s Rosewood community. The main floor features 9’1″ ceilings and an open-concept kitchen, nook, and living room designed for comfortable everyday living and entertaining. The kitchen offers a functional U-shaped layout with extended counter space and pantry shelving, while a convenient mudroom with built-in bench, hooks, and storage connects to the attached garage.
A main-floor bedroom adds extra flexibility for guests, family, or a home office. Upstairs, you’ll find three additional bedrooms, a spacious bonus room, and dedicated laundry. The Owner’s Suite features a walk-in closet and private ensuite with dual sinks, a freestanding tub, and separate shower, creating a comfortable retreat.
The home also includes an impressive 26′ × 24′ attached garage and an 8’4″ undeveloped basement with plumbing rough-ins and future development potential. With its farmhouse-inspired exterior featuring stone, board-and-batten accents, and a welcoming front entry, the Elias 2237 offers plenty of curb appeal. Located in Rosewood, you’ll enjoy convenient access to parks, pathways, schools, shopping, dining, and everyday amenities.
Disclaimer:
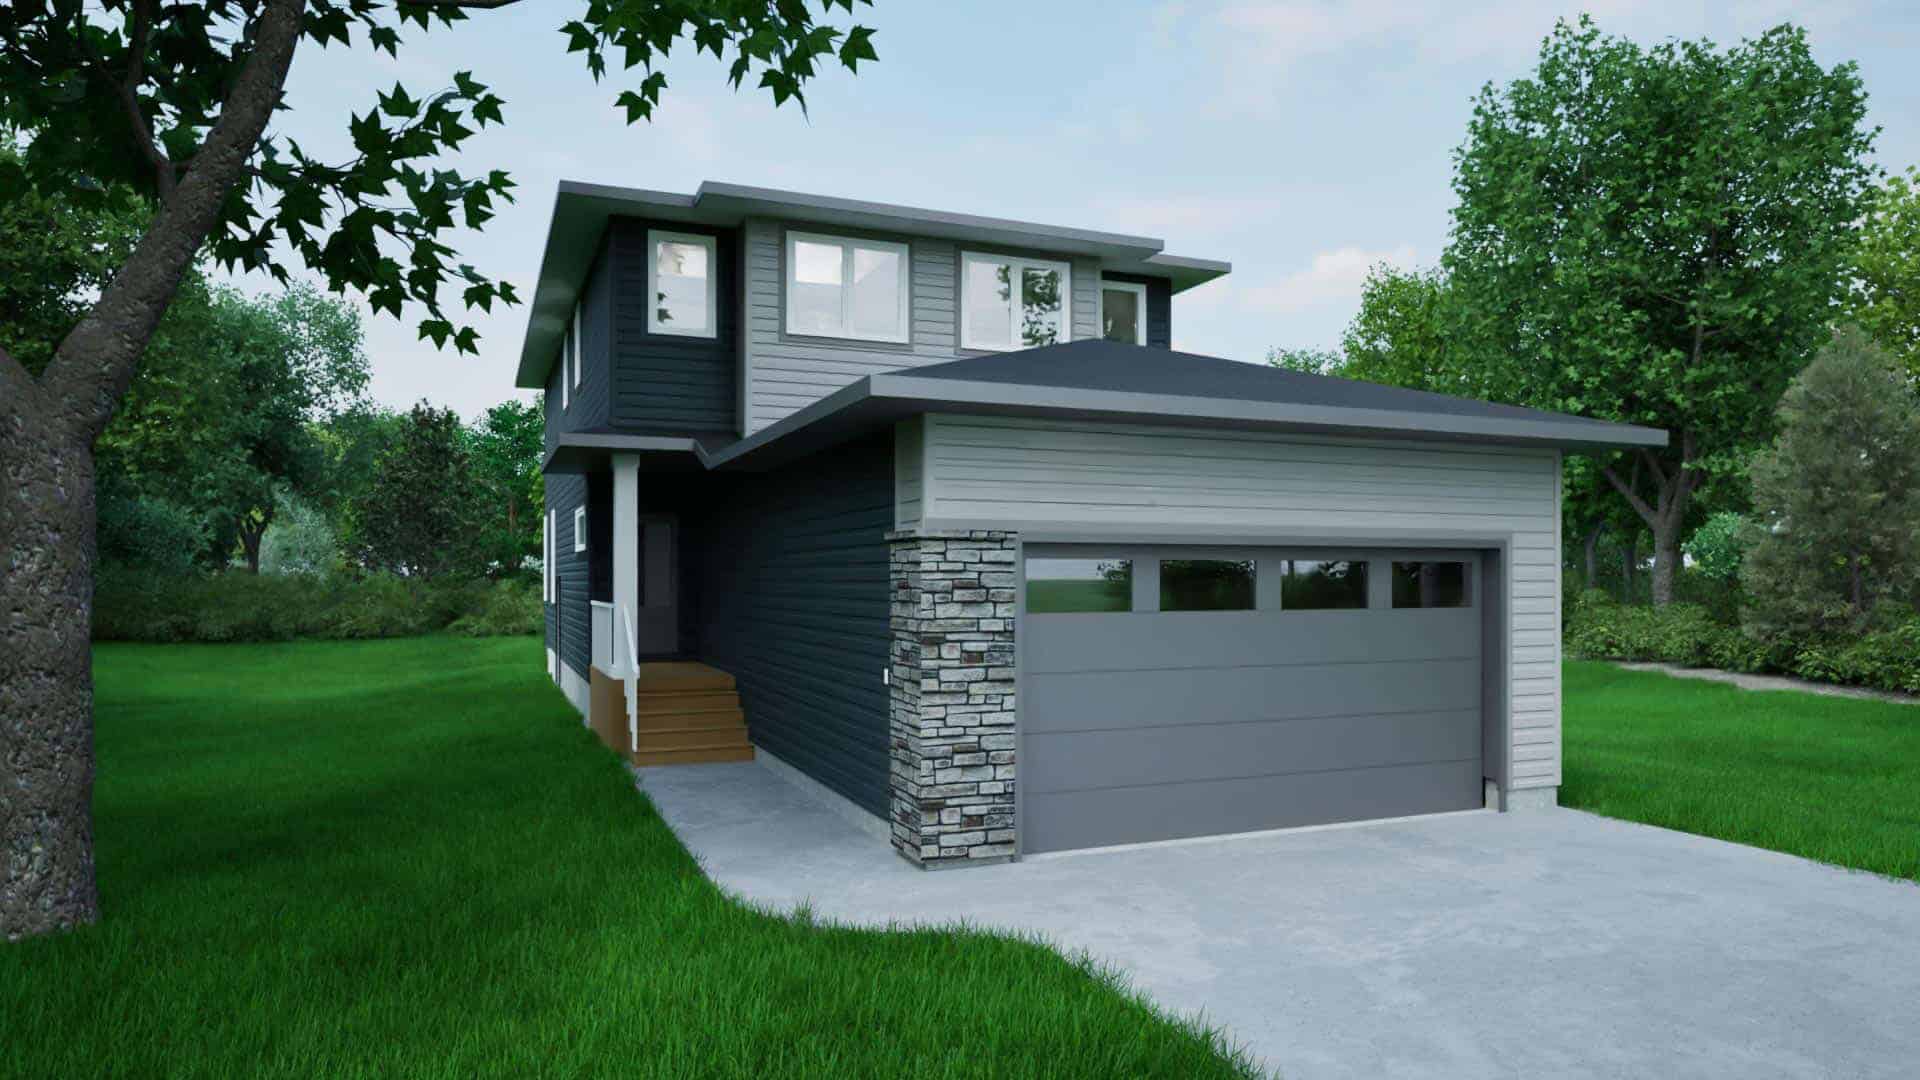
Photos are for floor plan layout purposes only and may not reflect the specific home. Features and finishes may vary. Please contact a sales representative for details.


 4
4
 3
3
 2237 Sq. Ft.