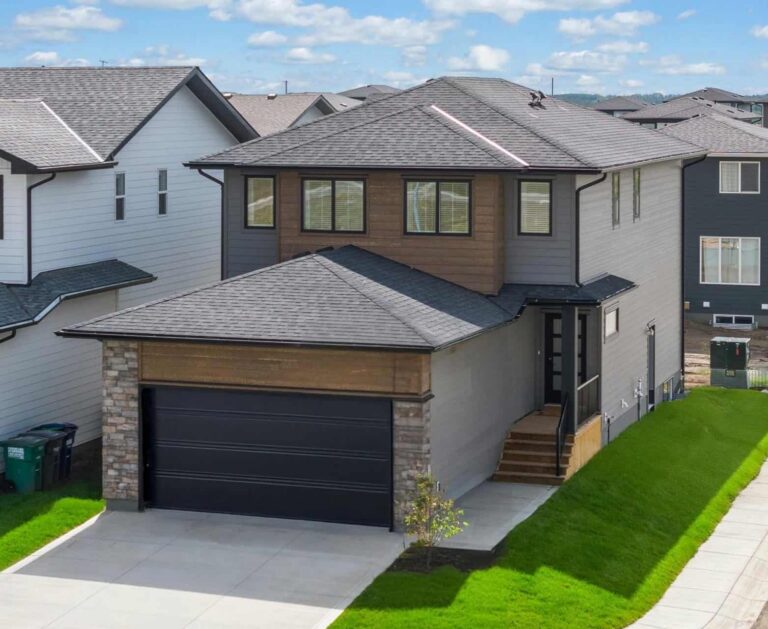
The Elias 2237 SBE offers 2,237 sq. ft. of spacious two-storey living in Saskatoon’s Brighton community. The main floor features an open-concept kitchen, dining nook, and living room designed for comfortable everyday living and entertaining. The kitchen includes a generous 9′ island with extended counter space and pantry shelving, providing plenty of room for meal prep, storage, and gathering.
A spacious foyer and mudroom add everyday functionality, with built-in bench and hooks to help keep coats, shoes, and essentials organized. The main floor also includes a fourth bedroom, offering added flexibility for guests, a home office, or multi-generational living.
Upstairs, you’ll find three additional bedrooms, a large bonus room, and a spacious dedicated laundry room. The Owner’s Suite features a large walk-in closet and private ensuite with a freestanding tub, creating a comfortable retreat with plenty of space to unwind.
The undeveloped basement offers even more future potential, with a planned two-bedroom suite layout that includes a kitchen, living room, laundry, and additional storage.
Located at 506 Asokanihkew Place in Brighton, this home offers convenient access to parks, walking paths, schools, shopping, restaurants, and everyday amenities throughout the community.
Disclaimer:
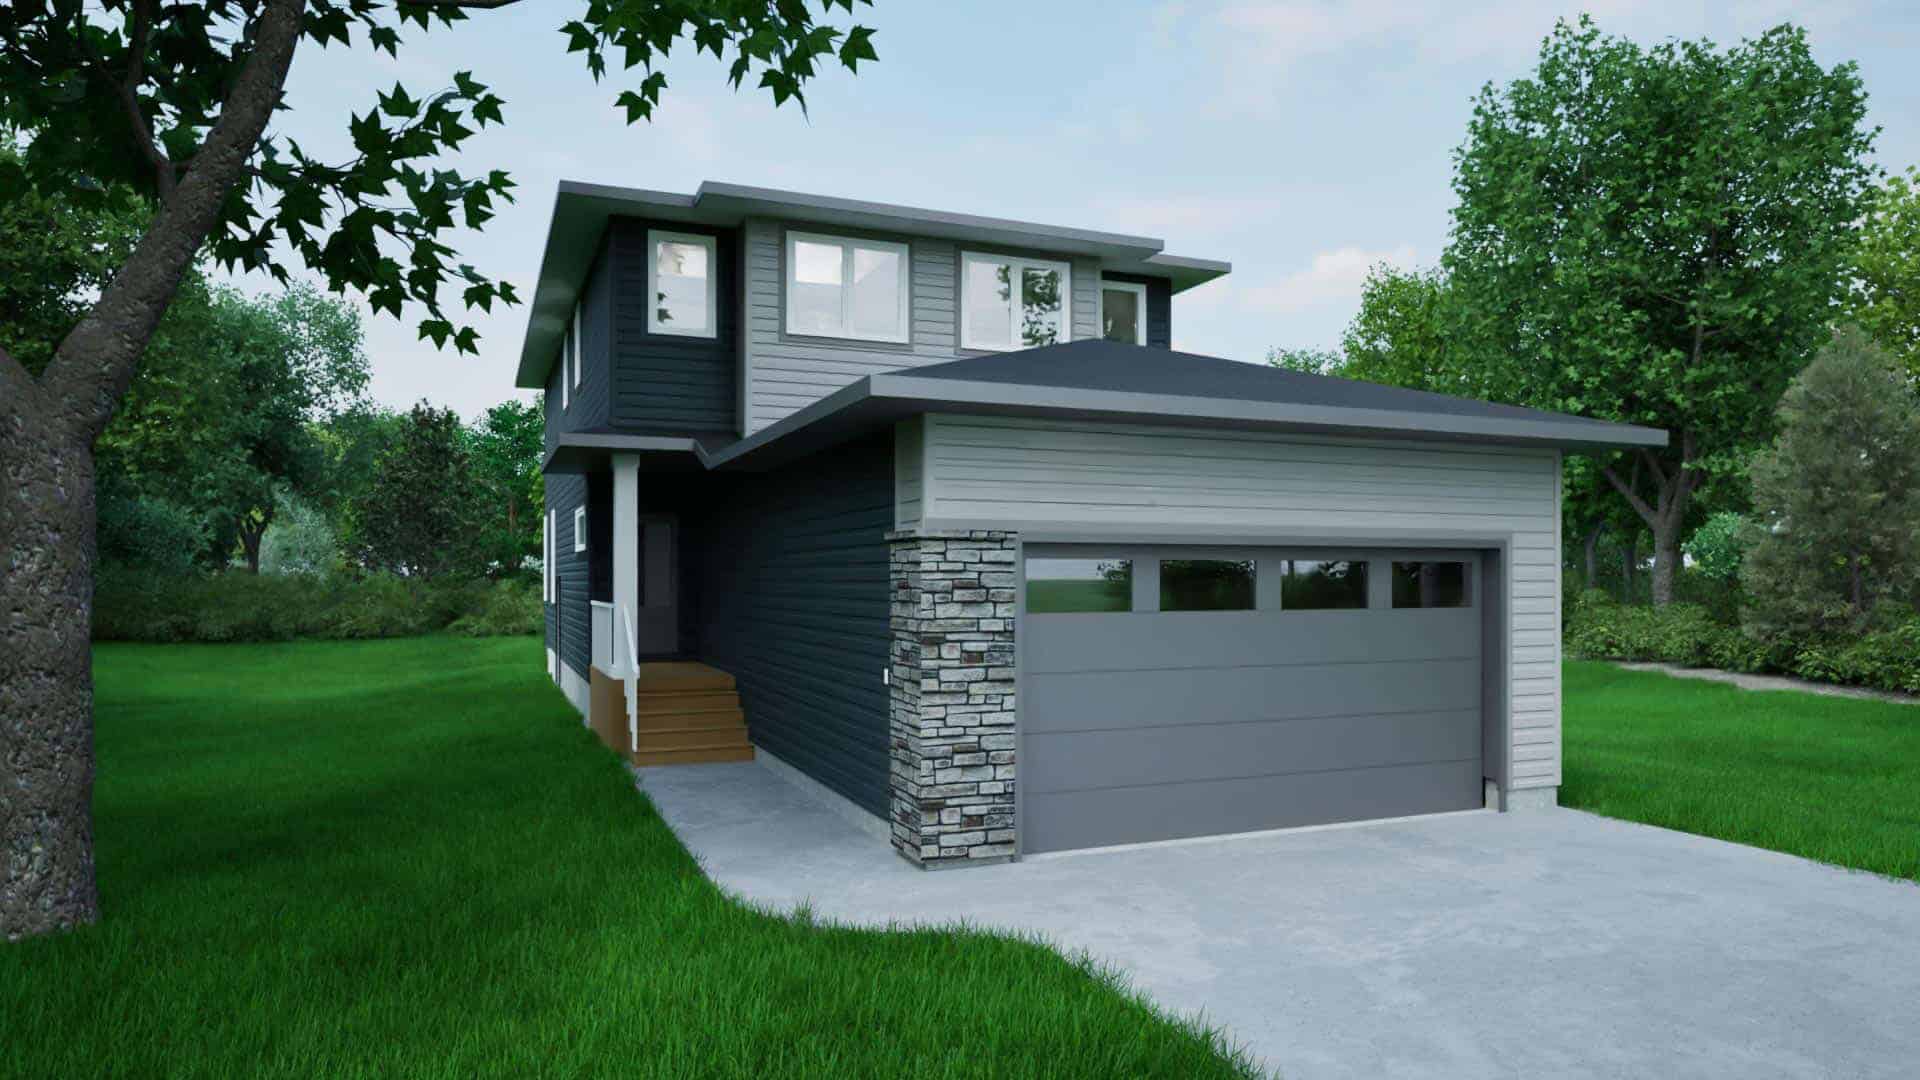
Photos are for floor plan layout purposes only and may not reflect the specific home. Features and finishes may vary. Please contact a sales representative for details.


 4
4
 3
3
 2237 Sq. Ft.