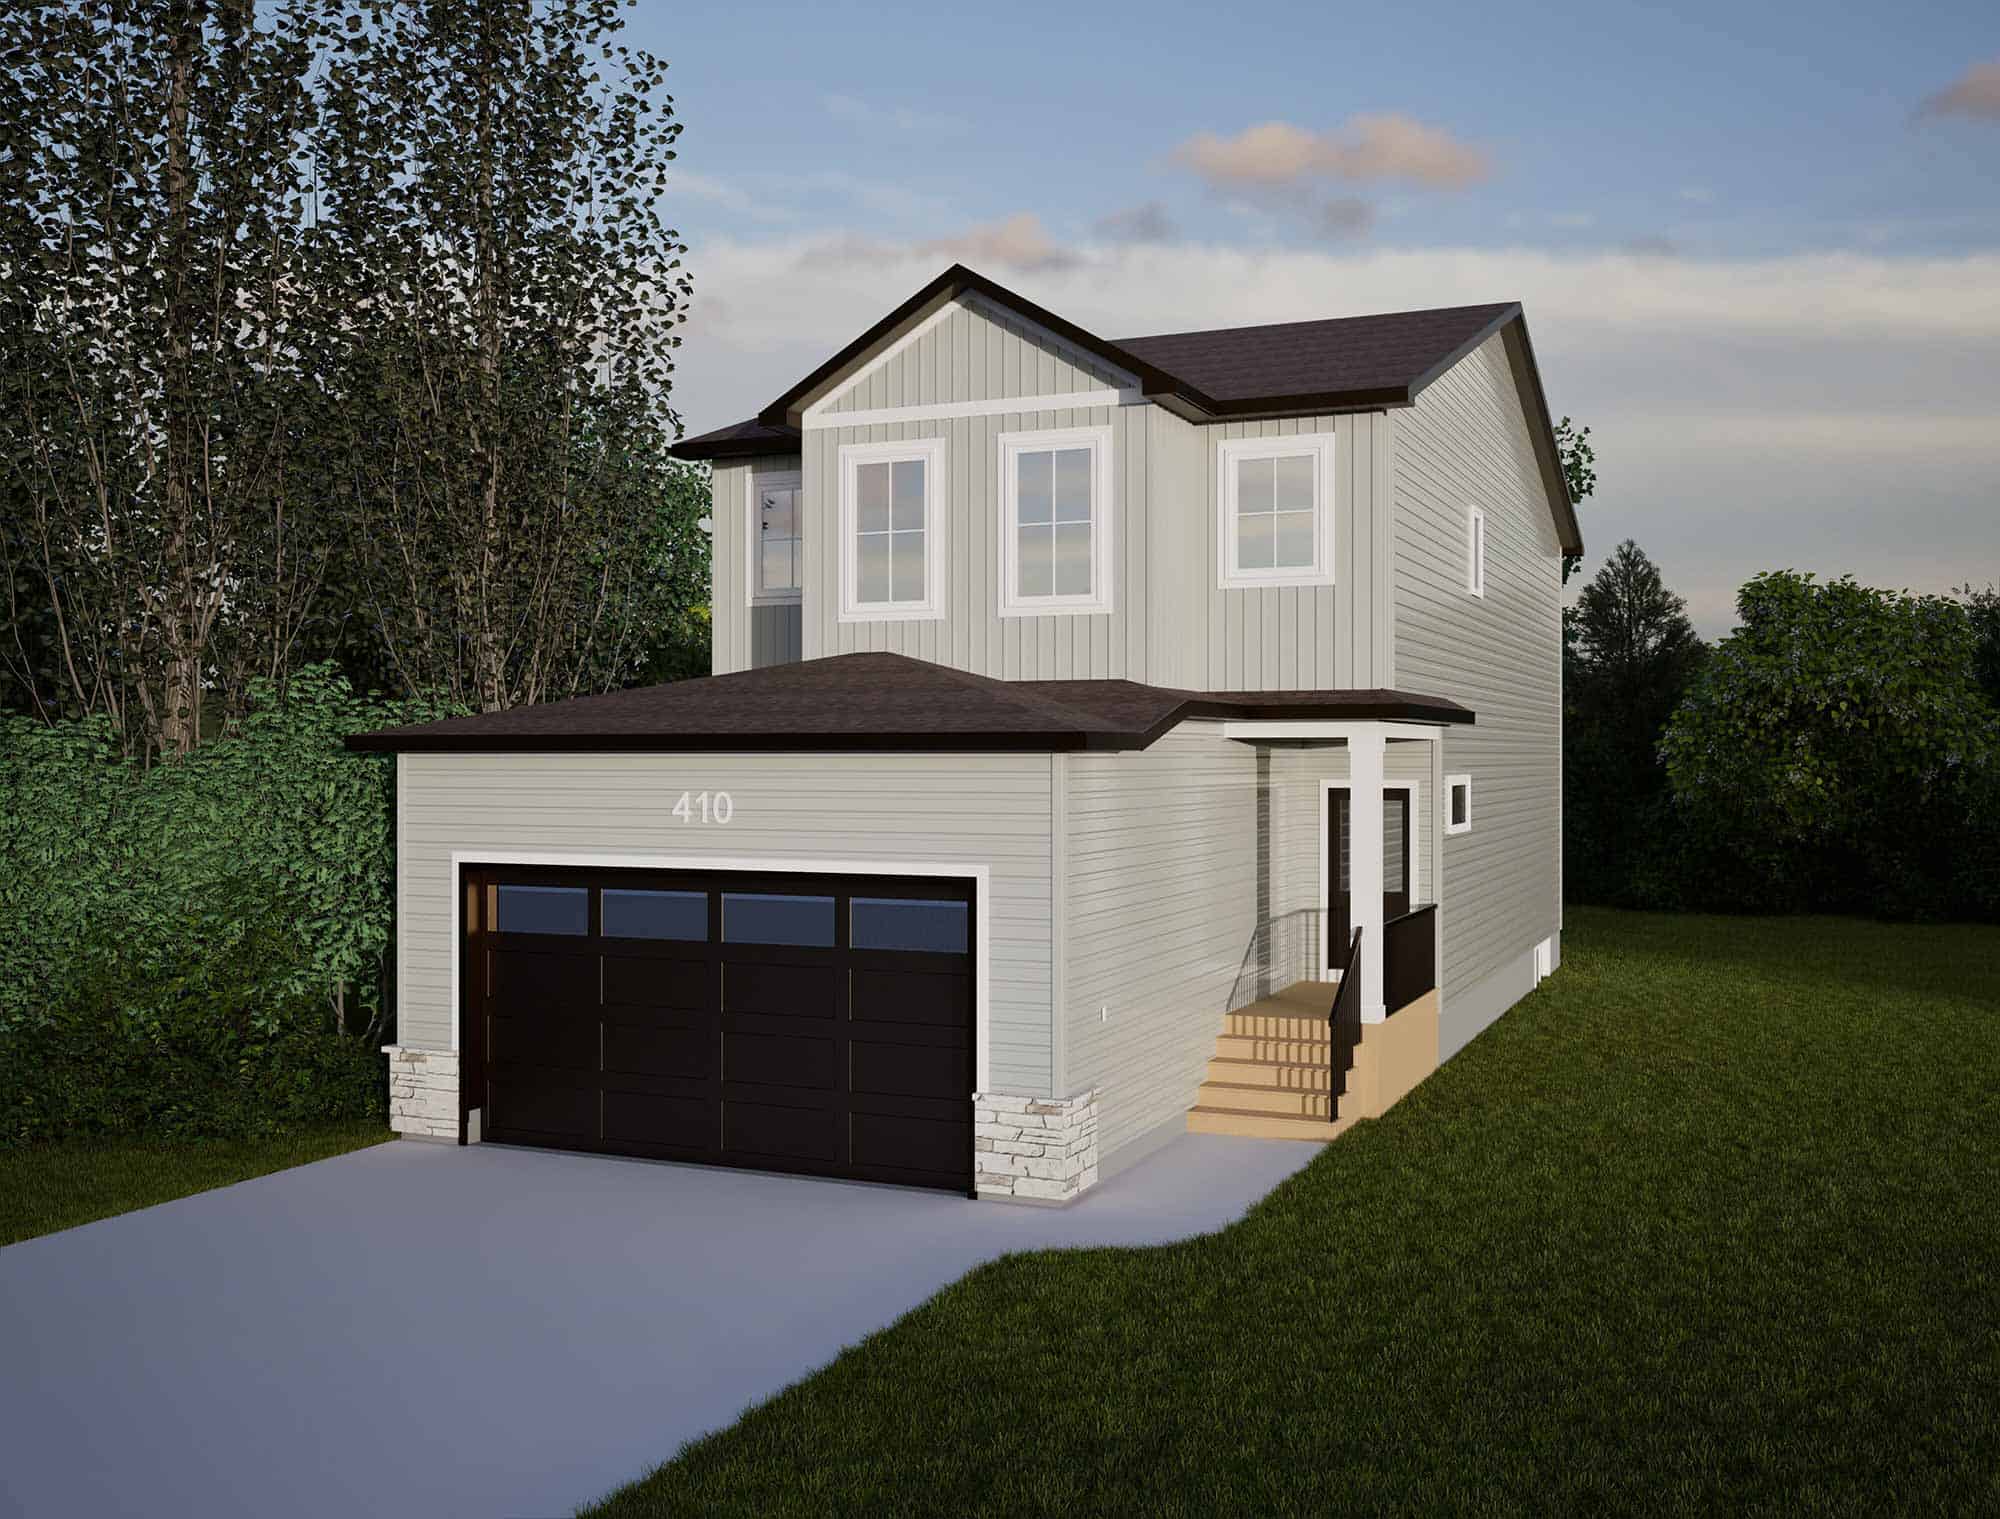
Discover the perfect blend of timeless farmhouse charm and modern family living with the Heatley 1968 by North Ridge Developments. Located in the vibrant community of Brighton, Saskatoon, this beautifully designed two-storey home offers 1,968 sq. ft. of thoughtfully planned living space, combining functionality, comfort, and style.
The main floor welcomes you with an open-concept layout that seamlessly connects the kitchen, dining nook, and living room, creating an inviting atmosphere for everyday family moments and entertaining guests. The spacious kitchen features a generous 7-foot island, extended counter space, and a walk-in pantry with built-in shelving, offering both style and practical storage.
Upstairs, discover three well-appointed bedrooms, a spacious bonus room, dedicated laundry area, and two charming reading nooks. The private Owner’s Suite provides a relaxing retreat, complete with a walk-in closet, private ensuite, and a luxurious freestanding tub. Vaulted ceiling details add character and an enhanced sense of space to the upper level.
An attached double garage, convenient mudroom, and undeveloped basement with future development potential complete this thoughtfully designed home.
Whether you’re growing your family, looking for more room to enjoy, or simply ready for a fresh start, the Heatley 1968 offers a welcoming space to make lasting memories.
Disclaimer:
Photos, renderings, floor plans, finishes, colours, and other illustrations are for representation purposes only and may not reflect the exact completed home. Dimensions, sizes, specifications, layouts, materials, and design details are approximate and subject to change without prior notice.


 3
 2.5
 1968 Sq. Ft.


