Brighton

20 -112 Underhill Way

$390,900
3 Beds 2 Baths 1,120 Sq. Ft.

Jardin

The Jardin 1120 is a well-designed two-storey townhome with a functional open main floor and three bedrooms on the second level. The kitchen/nook and living room are designed for everyday comfort, while the upper floor provides a practical bedroom layout with laundry and storage.

Home Highlights

  • 1,120 sq. ft. total living area
  • 3 bedrooms
  • Open-concept kitchen, nook, and living room
  • 8′1″ ceiling noted in the living room
  • Pantry shelving
  • Rear deck with railing
  • Second-floor laundry
  • Owner’s suite with closet space
  • Bedroom 2 and Bedroom 3 upstairs
  • Stairwell cabinet detail noted in the drawings
  • Undeveloped basement with 8′4″ height
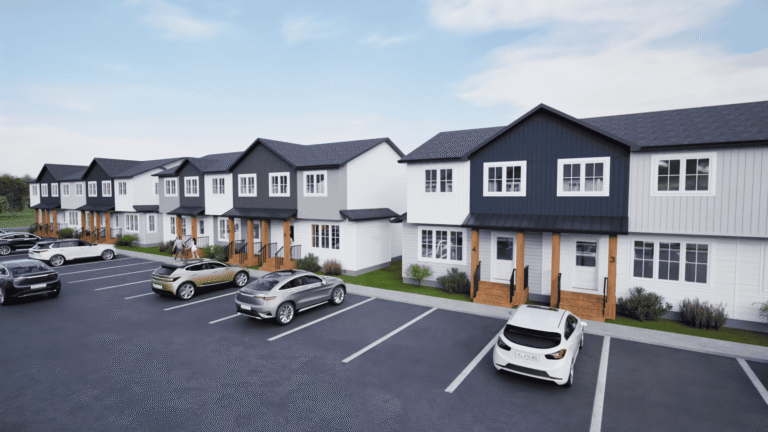
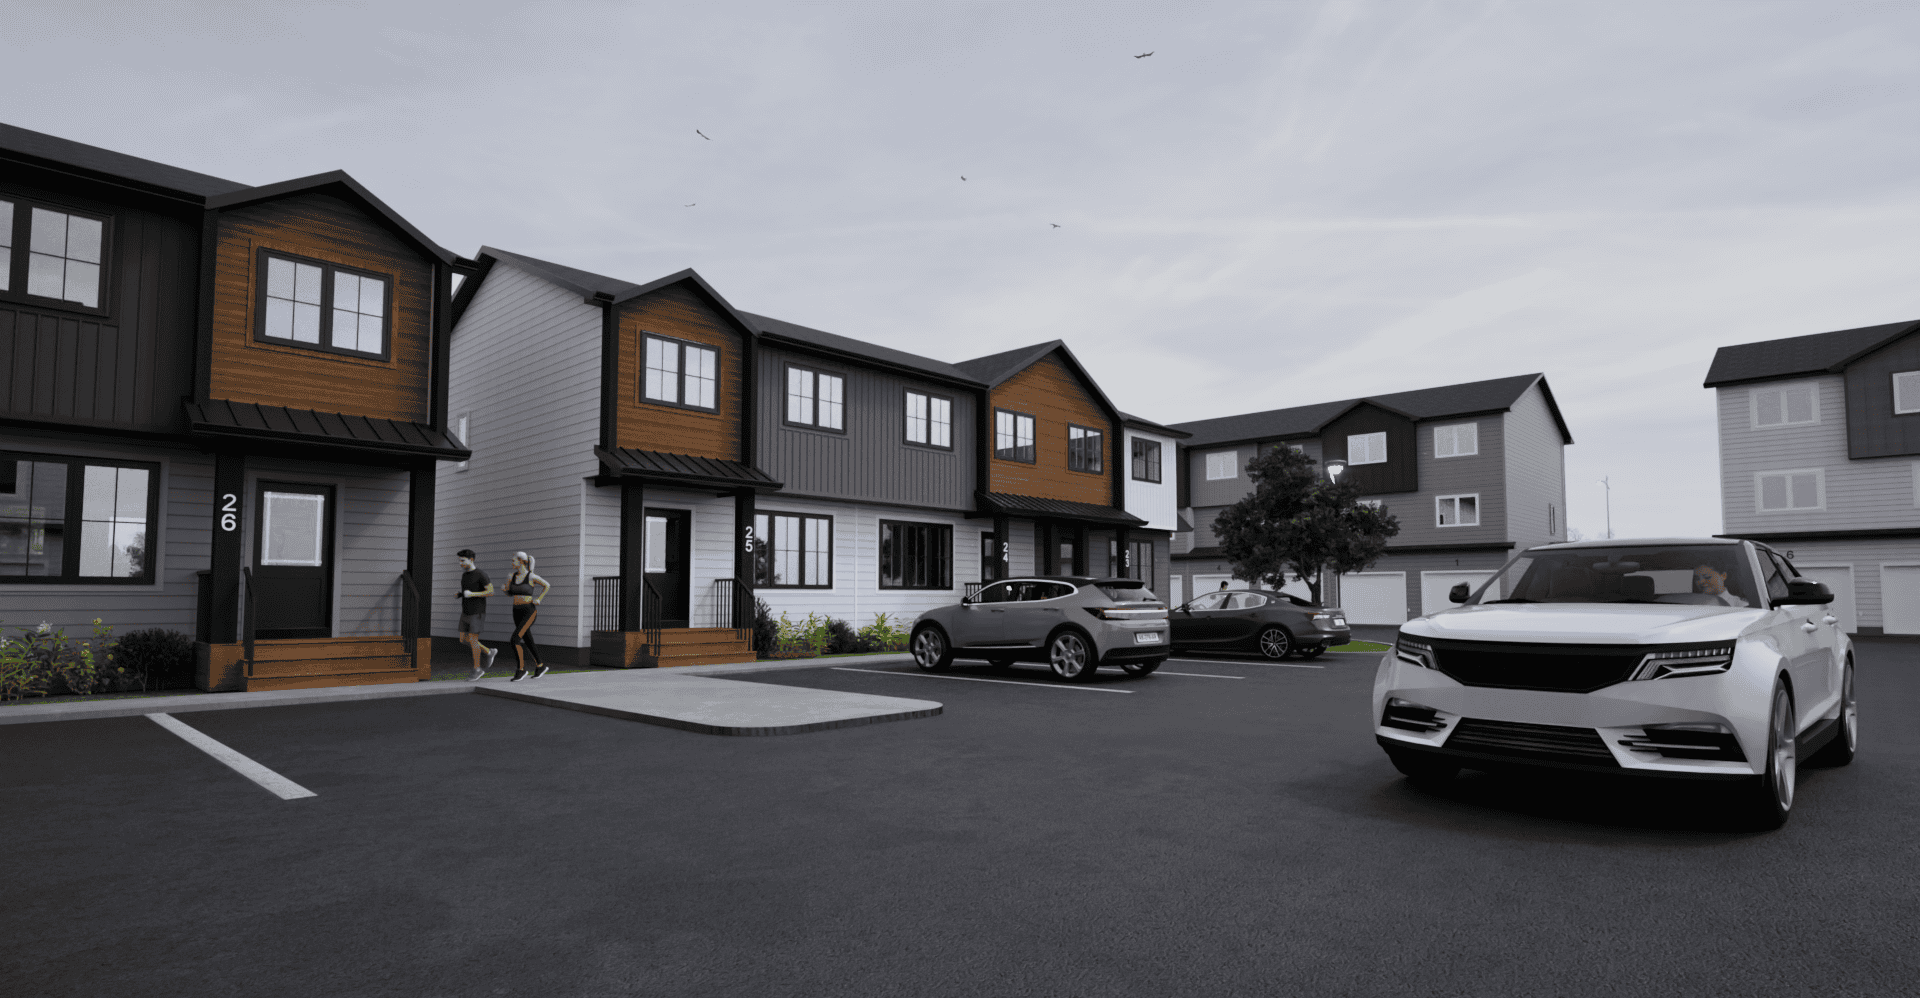
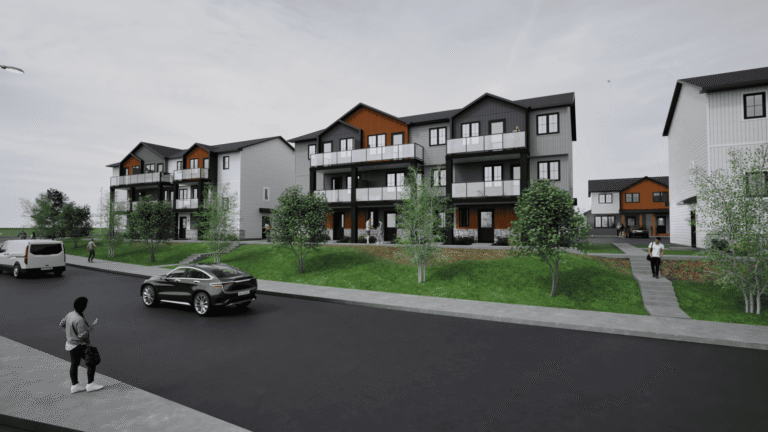
  • Contemporary exterior with black accents and mixed siding finishes
  • Exterior includes Stratus, Sapphire Blue, Burnt Sienna board and batten, black trim, and Dual Black shingles

Floor Plans

View Similar Homes

Contact Our Sales Team

Brad Therrien

Brad Therrien

Sales Consultant

Monthly Mortgage Payments