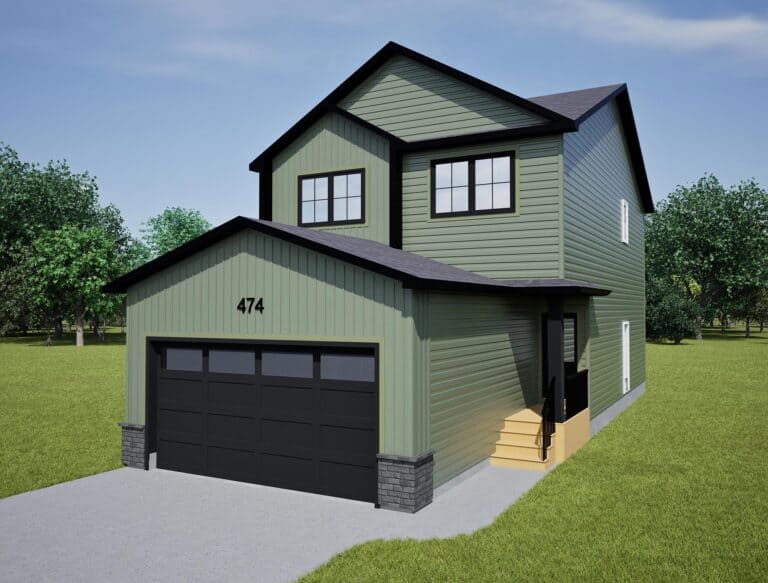
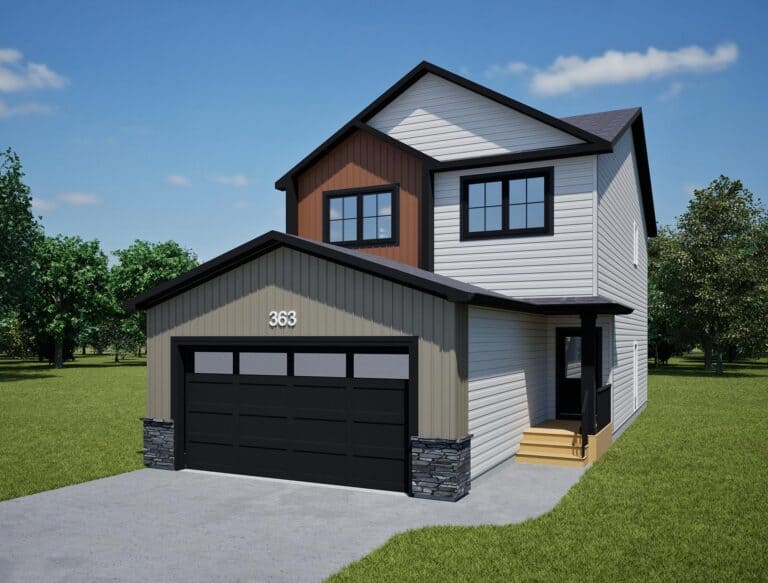
Timeless design meets modern living in the Oliver 1703 SBE — a 1,703 sq. ft. two-storey home that blends open spaces, functional flow, and the cozy warmth of a Farmhouse-inspired style.
The heart of the home is the beautiful kitchen, featuring a 2′×8′ island, extended countertop, and walk-in pantry — designed for everything from family breakfasts to evening entertaining. The bright dining nook and open living room create a seamless space where families can connect, while large windows invite natural light throughout.
Upstairs, the owner’s suite offers a relaxing retreat with a walk-in closet and private ensuite. Two additional bedrooms and a spacious bonus room provide flexibility for a play area, home office, or media space.
With a separate basement entry allowing for future suite potential and a front attached double garage (21′ × 22′ / 24′), the Oliver 1703 SBE delivers comfort, style, and adaptability for today’s modern family.
Disclaimer:
Photos are for floor plan layout purposes only and may not reflect the specific home. Features and finishes may vary. Please contact a sales representative for details.



 3
3
 2.5
2.5
 1703 Sq. Ft.