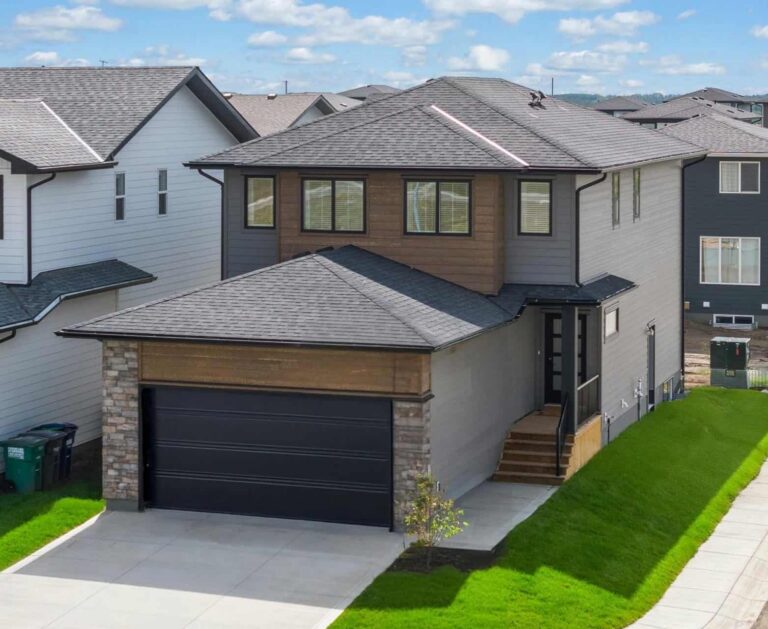
The Elias 2237 SBE is a spacious 2,237 sq. ft. two-storey home designed for families who need extra room, flexibility, and future basement suite potential. With 3 bedrooms, a bonus room, a main floor bedroom, 2.5 bathrooms, a front attached double garage, and a separate basement entry, this home offers a smart layout for modern family living.
The main floor features an open-concept kitchen, nook, and living room, creating a bright and welcoming space for everyday living and entertaining. The kitchen includes a large 9’ island, a walk-in pantry, and plenty of workspace, while the main floor bedroom adds flexibility for guests, extended family, or a home office.
Upstairs, the Elias offers three bedrooms, a central bonus room, and convenient second-floor laundry. The owner’s suite includes a walk-in closet and a private ensuite with a free-standing tub, creating a comfortable retreat at the end of the day.
With a separate basement entry and future basement suite layout, the Elias is designed with long-term flexibility in mind — ideal for families looking for space today and future possibilities tomorrow.



 4
4
 3
3
 2237 Sq. Ft.