
 3 Beds
 2 Baths
 1,397 Sq. Ft.
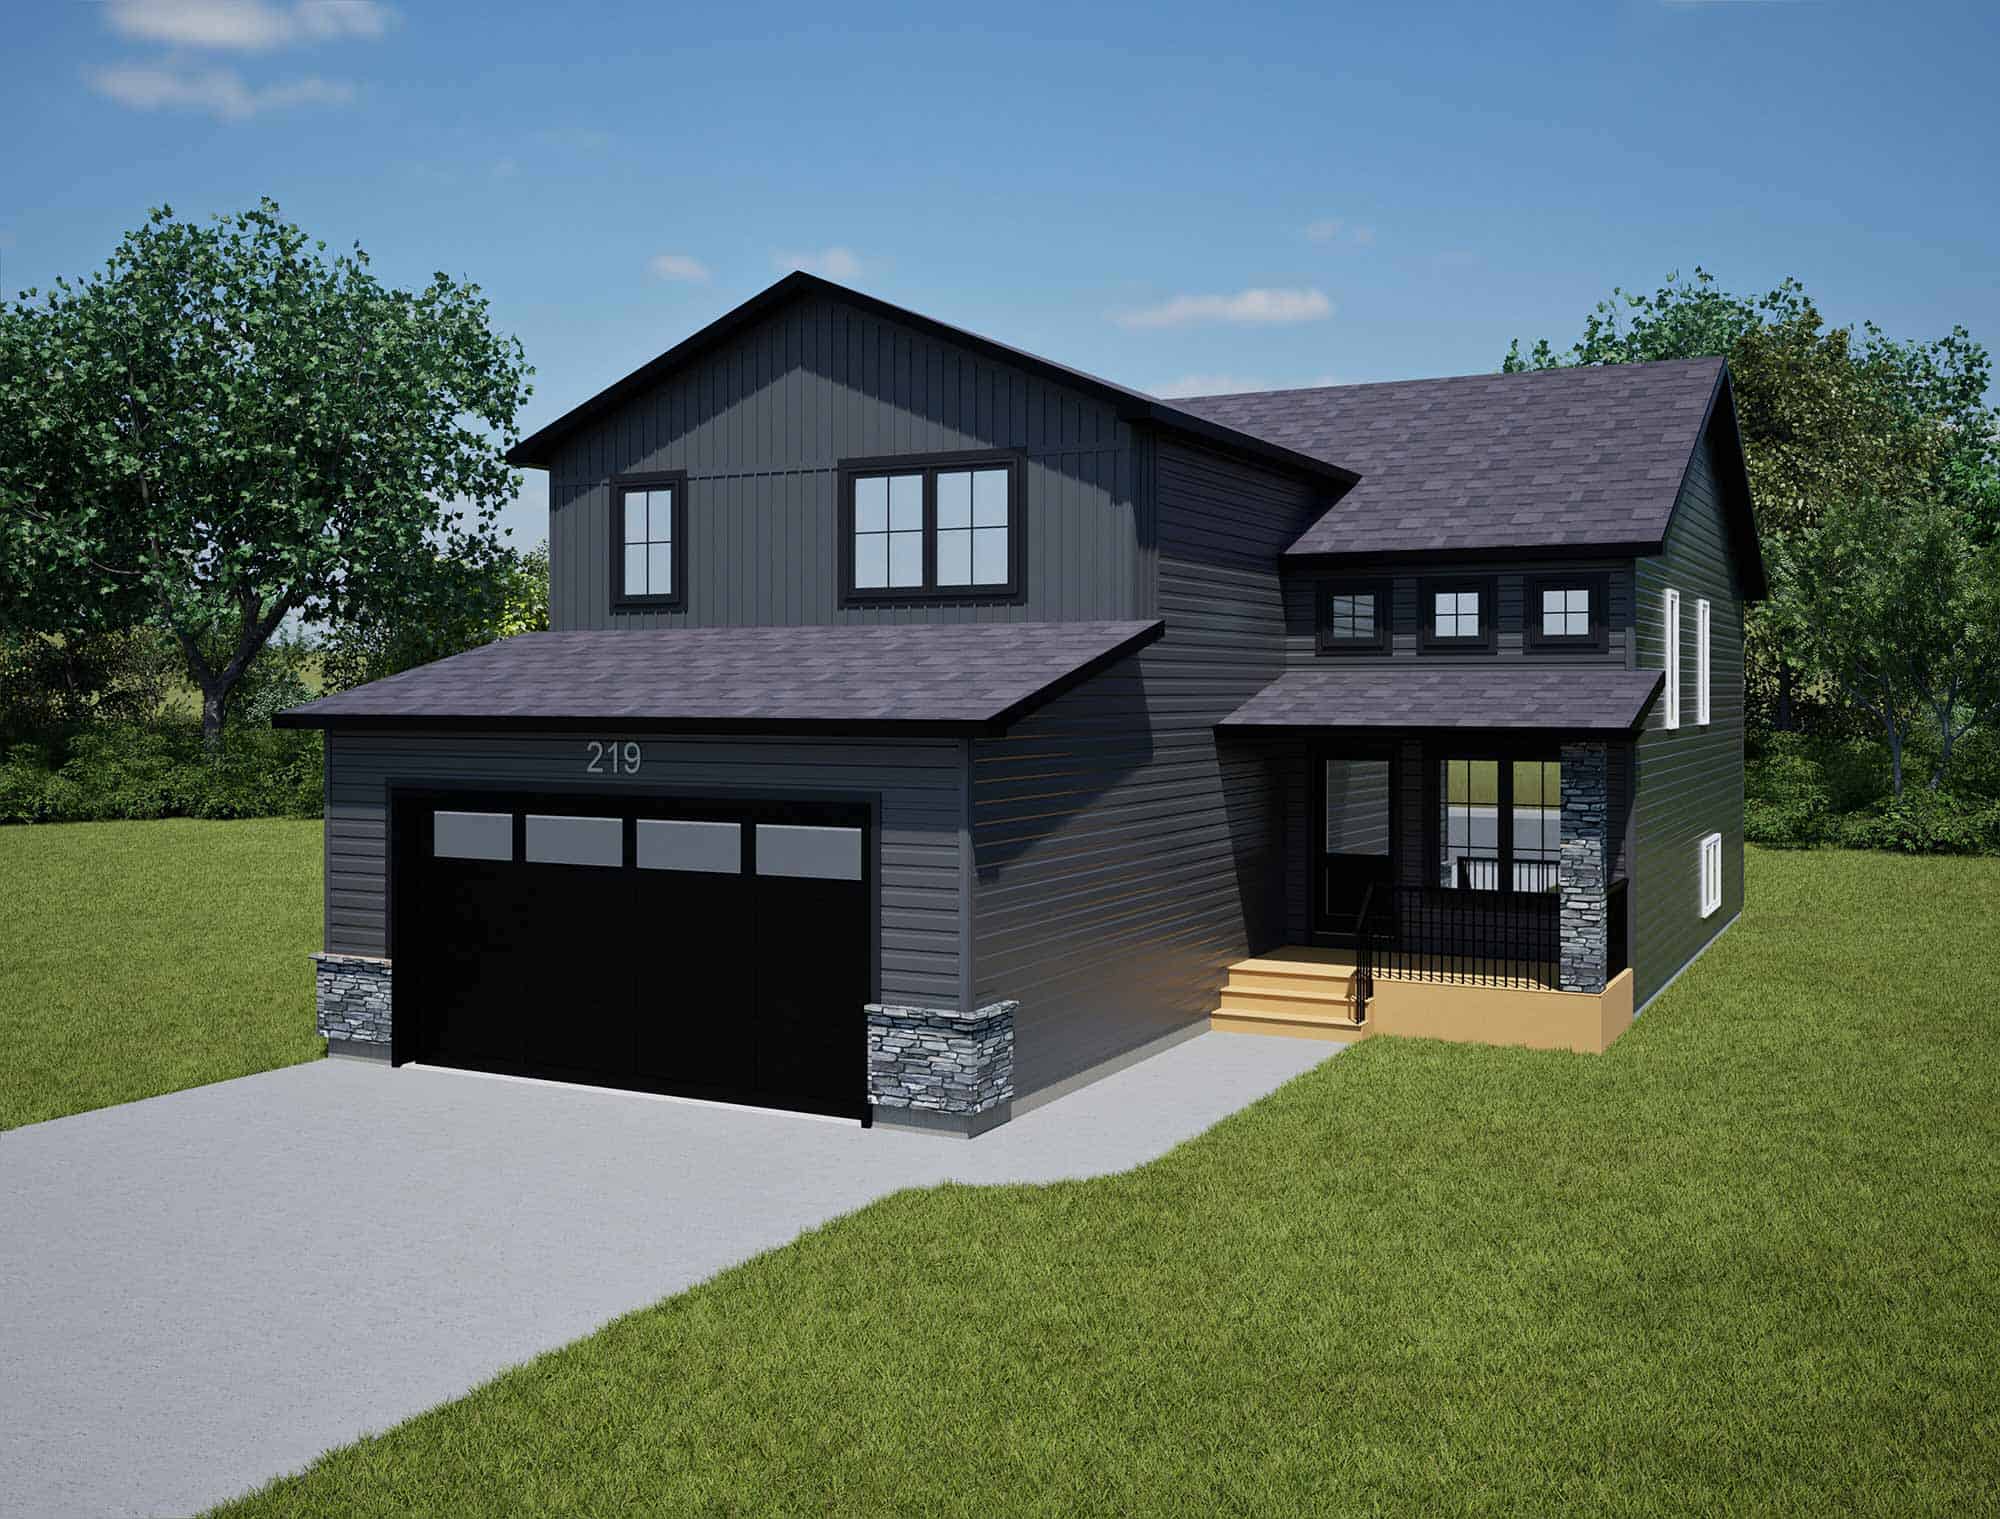
Welcome to 219 Lakeside Boulevard, featuring the Townsend 1397 floor plan with a Farmhouse-style exterior in Lake Vista, Martensville. This 1,397 sq. ft. modified bi-level home offers three bedrooms, two full bathrooms, and a layout that gives the owner’s suite its own upper-level retreat.
The open main floor connects the kitchen, dining nook, and living room, creating a comfortable space for everyday meals and entertaining. A kitchen island with an extended eating counter provides additional workspace and casual seating, while pantry storage keeps essentials organized. Patio doors off the dining nook provide backyard access. Two bedrooms, a full bathroom, and a dedicated laundry room with shelving complete the main floor.
Set above the garage, the owner’s suite offers privacy along with a walk-in closet and an ensuite featuring two sinks and a shower. A double attached garage provides convenient parking and storage, while the proposed basement layout offers potential for a spacious recreation room, two additional bedrooms, and another full bathroom.
Located in Lake Vista, this home offers access to neighbourhood parks, scenic ponds, and walking and cycling trails. Lake Vista Public School and École Holy Mary Catholic School are within the community, while Lake Vista Park and Rose Leaf Park provide space for outdoor recreation.
Disclaimer:
Photos are for floor plan layout purposes only and may not reflect the specific home. Features and finishes may vary. Please contact a sales representative for details.
No similar homes found.

Marty Lewis