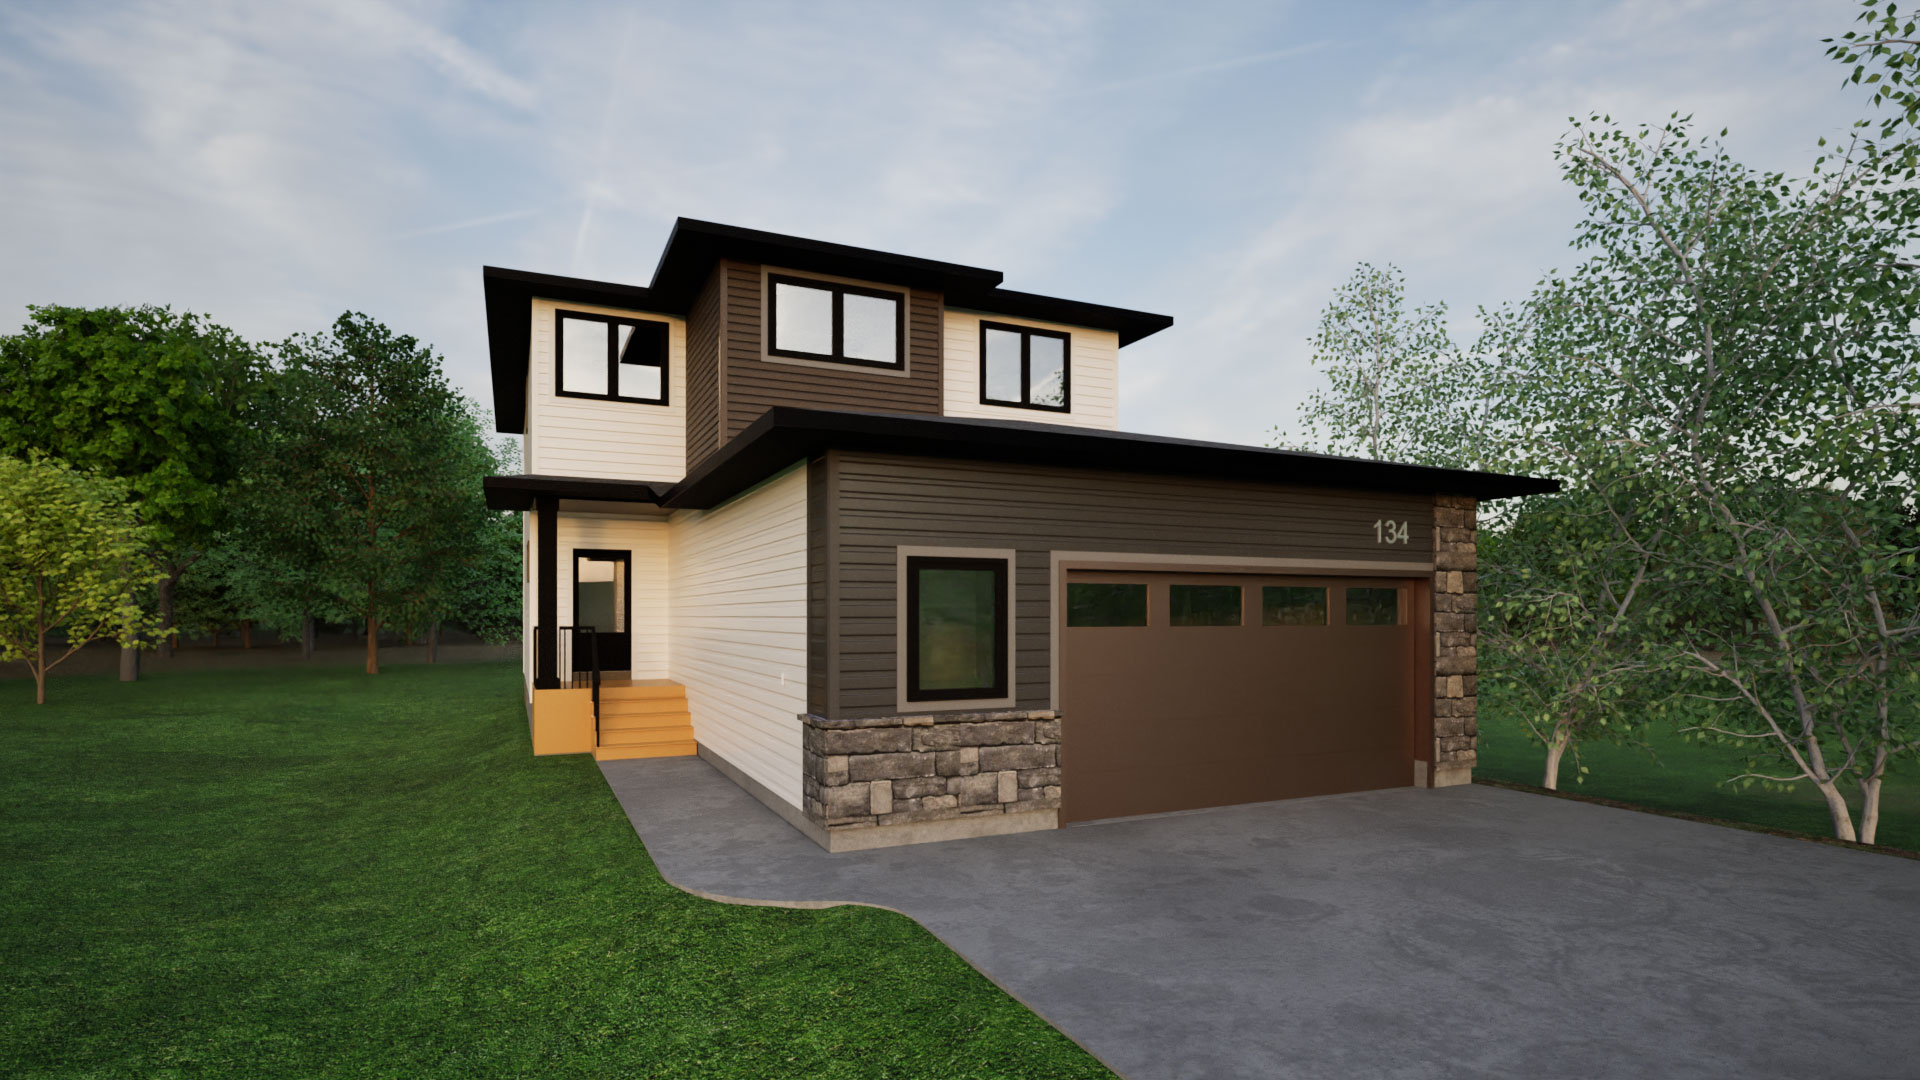
Prairie-inspired design meets spacious family living in the Forbes 1968 SBE — a 1,968 sq. ft. two-storey home in Lake Vista with open gathering spaces, thoughtful storage, and future suite potential.
The main floor offers a bright kitchen, nook, and living room designed for everyday comfort, family connection, and entertaining. The kitchen features a 2′×9′ island, extended countertop, tile backsplash, and pantry shelving, with both a walk-in pantry and mudroom nearby to keep daily routines organized. A front veranda adds extra character to the home’s welcoming exterior.
Upstairs, the owner’s suite provides a comfortable retreat with a walk-in closet and private ensuite featuring an alcove tub with tiled surround. Two additional bedrooms, a spacious bonus room, and second-floor laundry with shelving give the home flexible space for a media room, play area, or home office.
With a separate basement entry for future suite potential, a large 26′×24′/30′ attached garage, rear deck, and a prairie exterior finished with Bone, Farmhouse, and Gunmetal Grey siding, Terra Bronze garage door, black accents, and Spring Ledge Jasper Falls stone, the Forbes 1968 SBE brings together style, function, and long-term adaptability.


 3
3
 2.5
2.5
 1968 Sq. Ft.


