
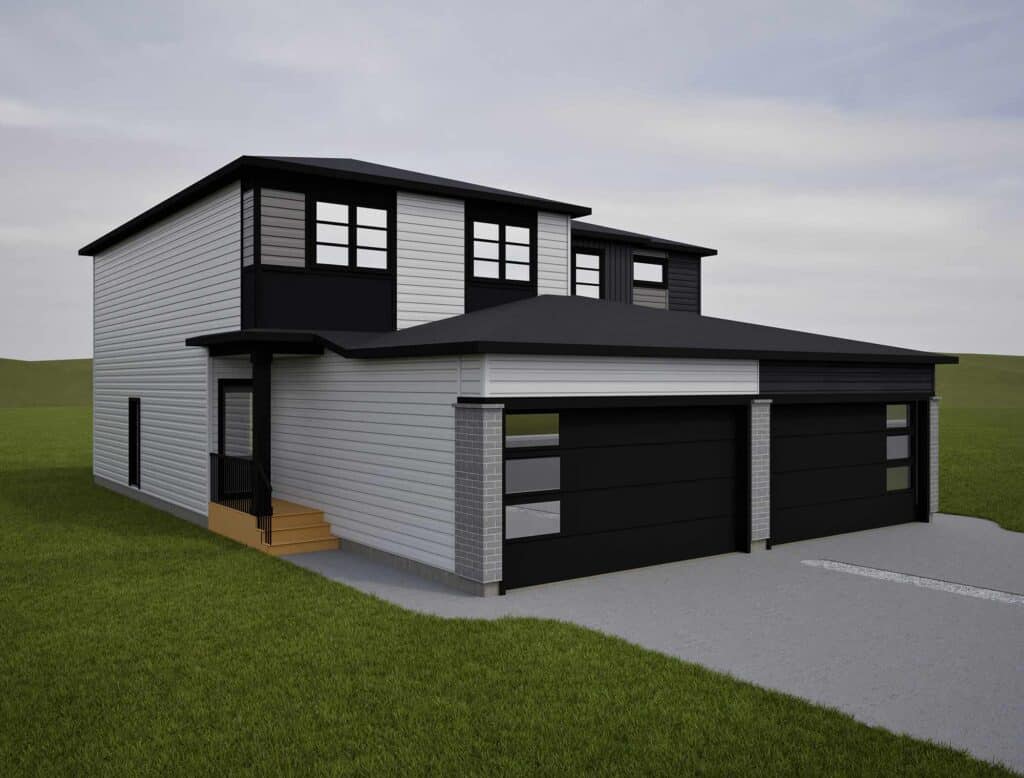
Whistler

Duplex

Whistler

3 2.5 1,584
7 Homes Available - View Listings

Overview

The Whistler is a 1,584 sq. ft. two-storey home featuring three bedrooms, 2.5 bathrooms, and a double attached garage. The open main floor connects the kitchen, dining nook, and living room, with a kitchen island, extended countertop, and pantry storage supporting everyday meals and entertaining. A convenient half bathroom and a bench with hooks near the garage entrance help keep daily routines organized.

Upstairs, the primary bedroom includes a walk-in closet and private ensuite with a shower. Two additional bedrooms, a full bathroom, and second-floor laundry provide everyday convenience, while the bonus room offers space for relaxing, playing, or working from home. An undeveloped basement provides room for future development, with an optional separate basement entry available for added flexibility.

Features

  • 1,584 sq. ft. two-storey floor plan
  • 3 bedrooms and 2.5 bathrooms
  • Double attached garage
  • Open kitchen, dining nook, and living room
  • Kitchen island with extended countertop
  • Pantry storage
  • Bench with hooks near the garage entrance
  • Primary bedroom with walk-in closet and ensuite
  • Upstairs bonus room
  • Second-floor laundry
  • Undeveloped basement
  • Optional separate basement entry

Floor Plans

Disclaimer: Floor plans are for illustrative purposes only. Layouts and dimensions may vary by model and unit. Basement layouts shown are for future development. Please contact our sales consultant for more information.

4.5

Overal Satisfactory

Untitled-306-x-300-px-1.png
logo_netzeroreadyhome_colour-no-tag-web-RGB.webp
award-logo-04-1.png