
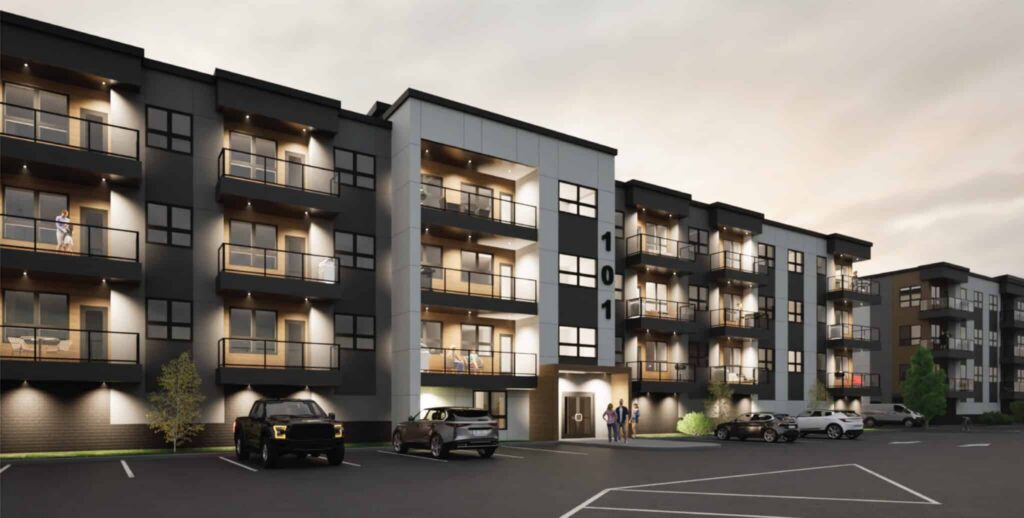
The Panorama and Panorama II floor plans offer spacious two-bedroom condo living with open main living areas, private balconies, and layouts designed for comfort and convenience. Ranging from 1,025 to 1,083 sq. ft., these homes provide a bright kitchen with island, connected dining and living space, and well-planned bedroom separation for everyday privacy.
The owner’s suite includes a walk-in closet and private ensuite, while the second bedroom is positioned near the main bathroom, making it ideal for guests, family, or a flexible work-from-home setup. With in-suite laundry/storage and two bathrooms, Panorama and Panorama II are great options for buyers looking for a larger, comfortable condo layout


