
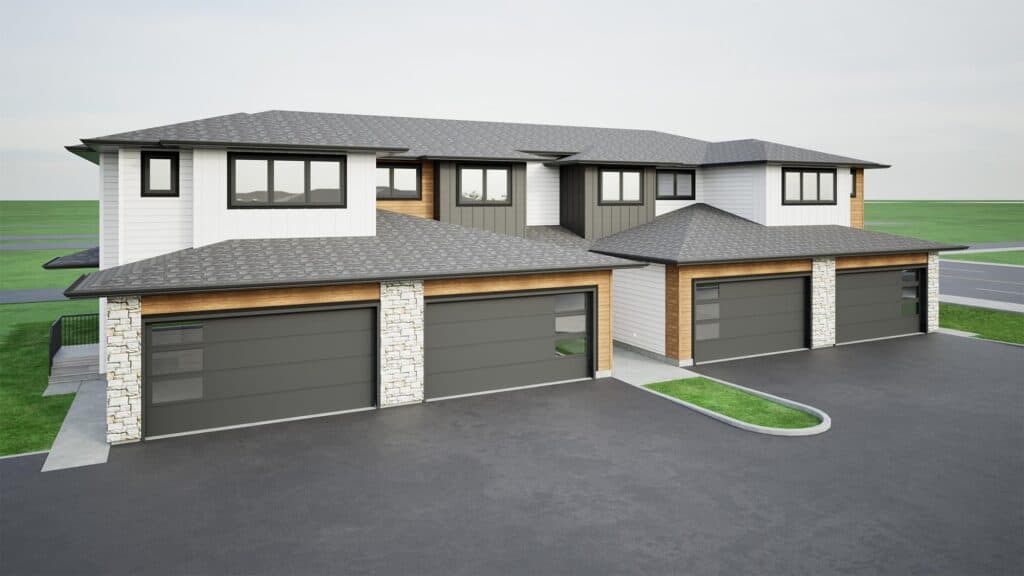
The Kai 1640 offers spacious two-storey townhome living at Ari Cove in Brighton, with 1,640 sq. ft., open gathering spaces, a second-floor bonus room, and future basement development potential.
The main floor is designed around a bright kitchen, nook, and living room that create a comfortable flow for everyday routines and entertaining. The kitchen includes a 2′×6′ island, extended counter space, pantry storage, and a broom closet, while the 15′×10′ composite deck provides extra outdoor space for relaxing or hosting.
Upstairs, the owner’s suite features a walk-in closet and private ensuite. Two additional bedrooms, a spacious bonus room, second-floor laundry, and linen storage give this home added flexibility for family living, a play area, media room, or home office.
The future basement layout offers room to grow, with space for a fourth bedroom, rec room, bathroom, and mechanical area. With 3 bedrooms plus bonus room, 2.5 bathrooms, and an attached 20′×23′ garage, the Kai 1640 is designed for comfort, flexibility, and modern townhome living.


