
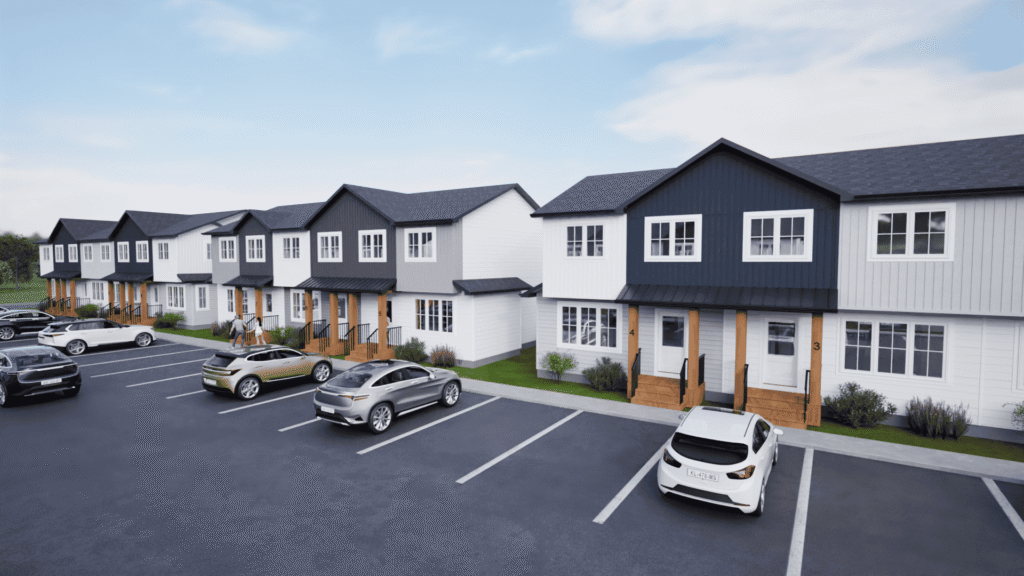
Farmhouse-inspired design meets smart, efficient living in the Jardin 1120 — a 1,120 sq. ft. two-storey townhome at Aura by North Ridge. With a slightly more compact footprint, this home is designed to make everyday living simple, comfortable, and functional.
The main floor offers an open kitchen, nook, and living room, giving the home a bright and connected feel. The kitchen includes pantry storage, while the main floor bathroom, front closet, and rear landing help support everyday routines. The layout keeps the main living areas open while still offering practical storage where it matters.
Upstairs, the owner’s suite includes a walk-in closet, with two additional bedrooms and second-floor laundry nearby for added convenience. The future basement layout includes space for a rec room and fourth bedroom, creating options for future family use, guests, or added living space.


