
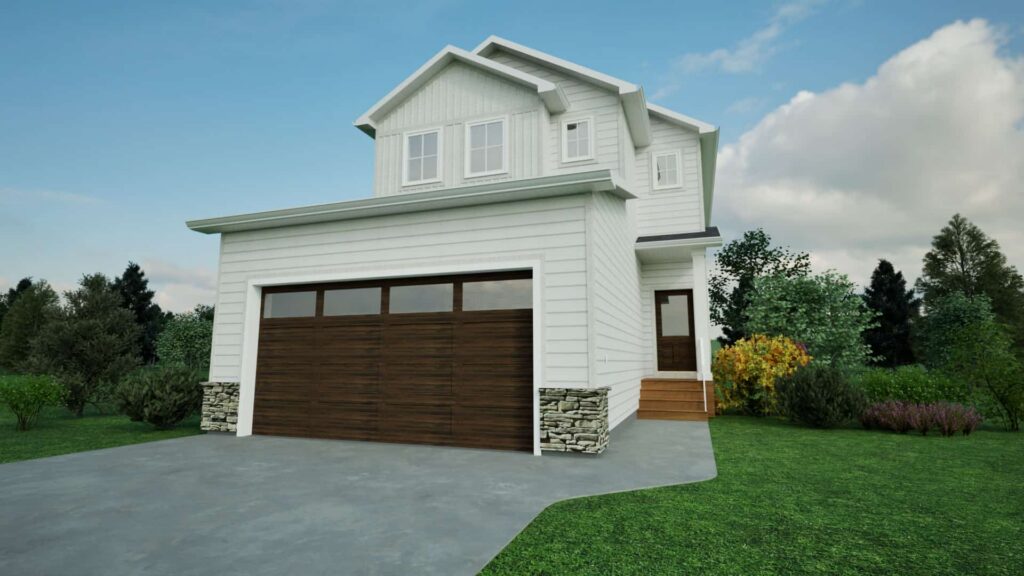
armhouse and prairie style options meet flexible family living in the Logan 1577 SBE — a 1,577 sq. ft. two-storey home designed with an open main floor, smart storage, and future suite potential.
The main floor features a bright kitchen, nook, and living room that flow together for everyday comfort and connection. The kitchen includes a 5′ island, extended counter space, and pantry storage, while the mudroom with bench and closet space adds a practical drop zone near the garage entry.
Upstairs, the owner’s suite includes a walk-in closet and private ensuite, with two additional bedrooms, a spacious bonus room, and second-floor laundry nearby for added convenience. The future basement layout includes space for a suite bedroom, kitchen, living room, laundry, and mechanical room, giving this home added long-term flexibility.
With a separate basement entry, attached 21′×24′ garage, and a well-planned two-storey layout, the Logan 1577 SBE is designed for families looking for comfort, function, and room to grow.


