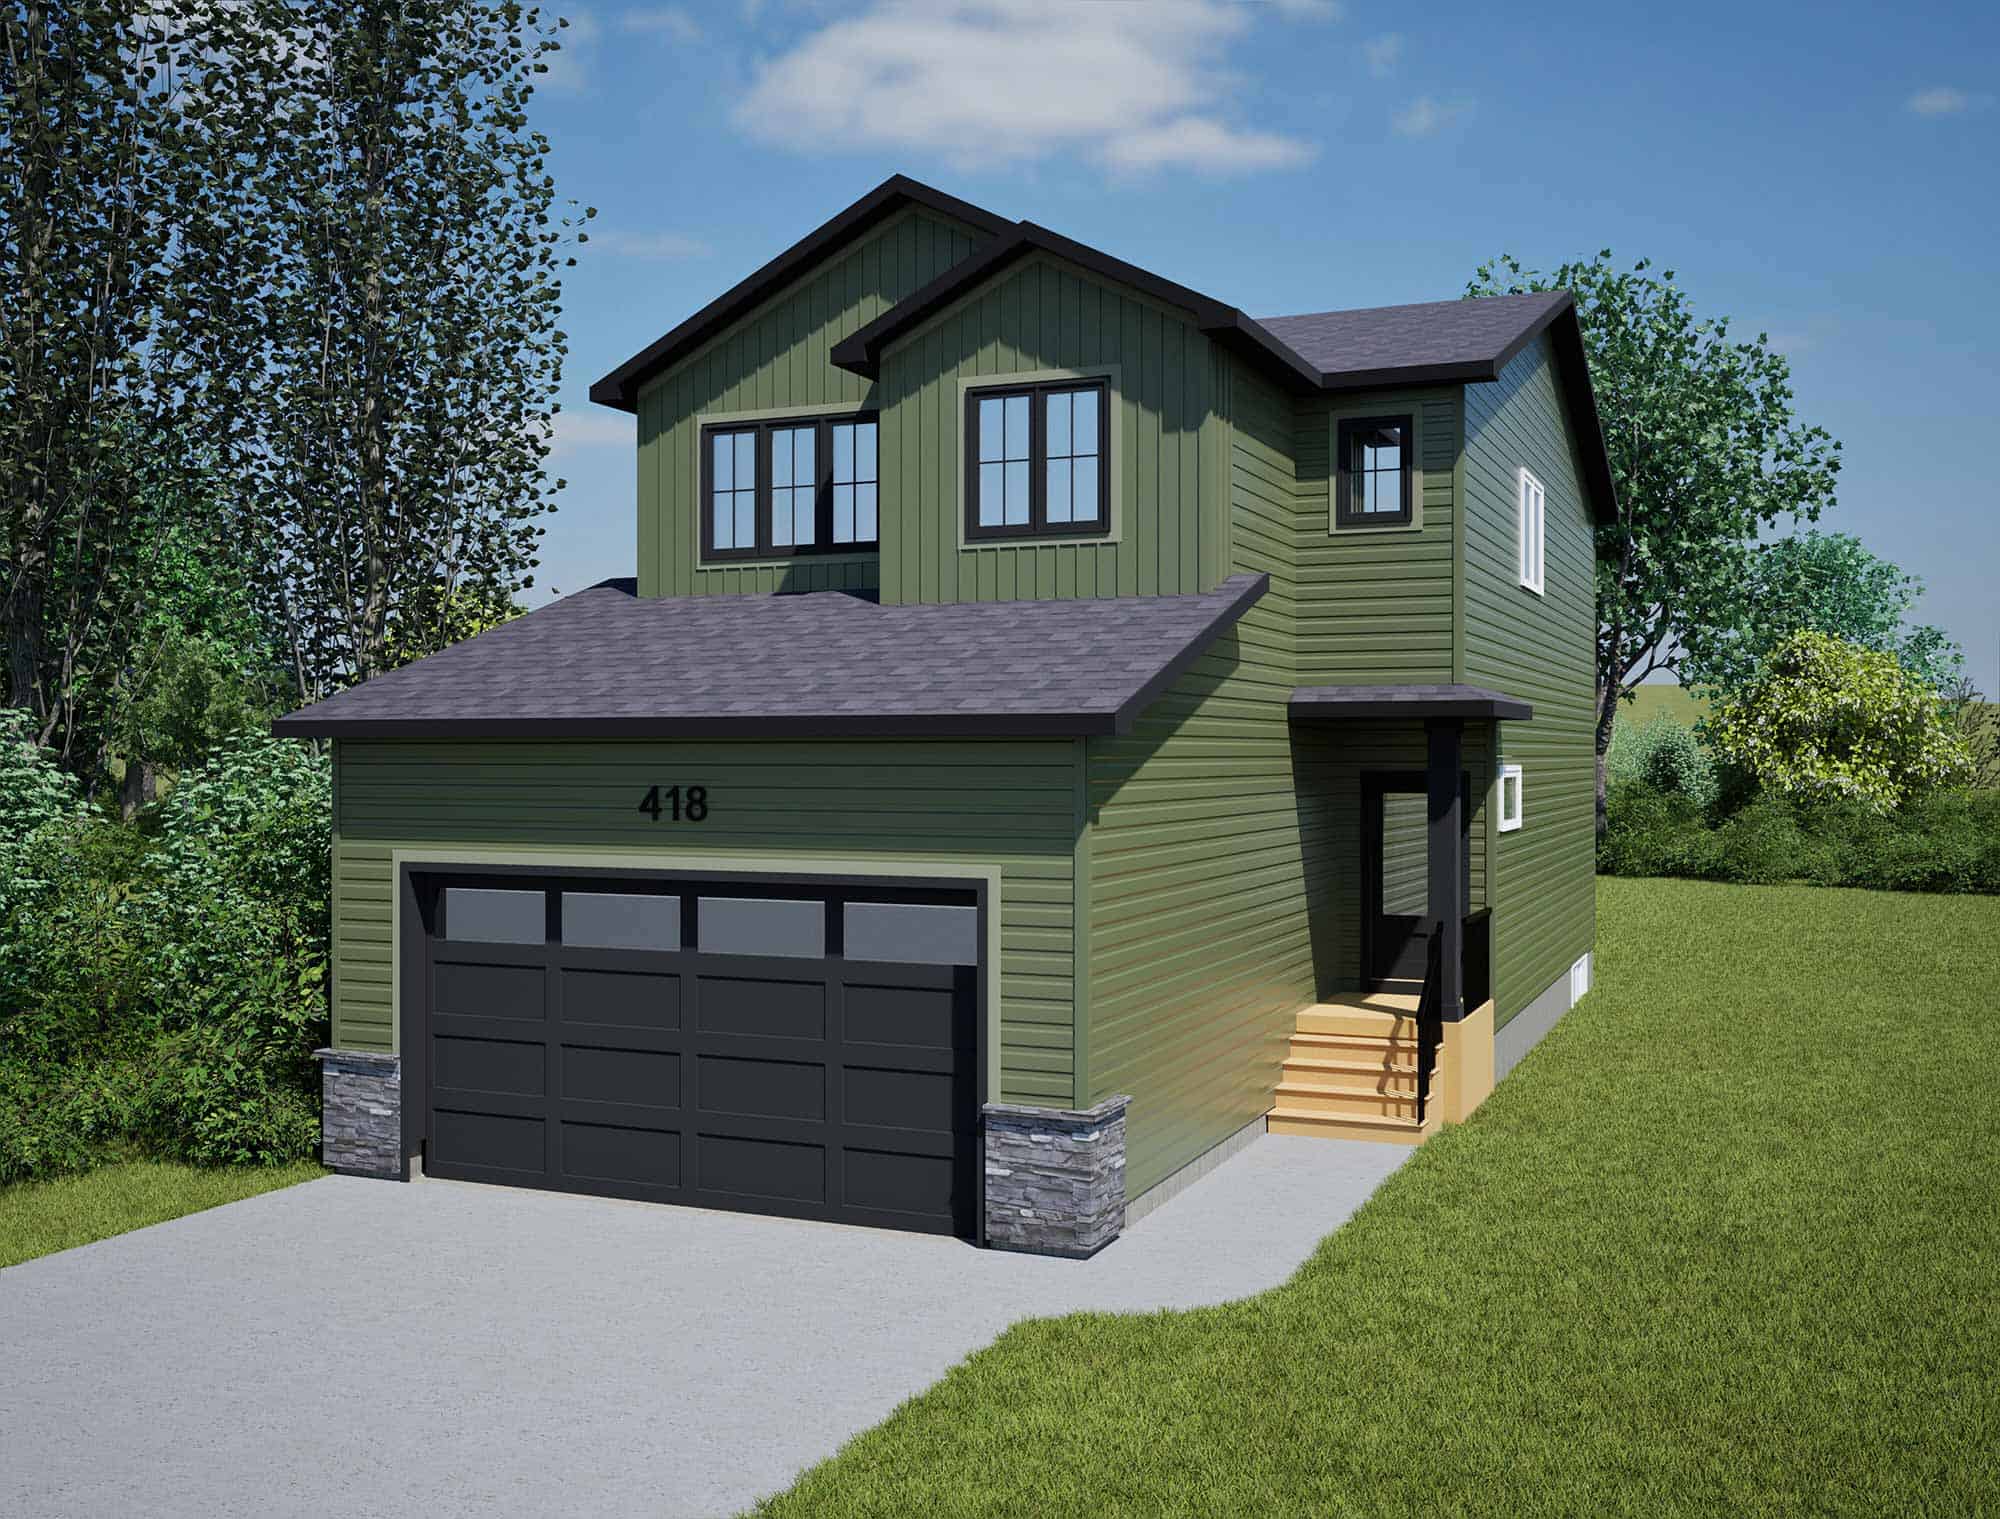
Discover modern farmhouse living at 418 Asokanihkew Crescent, Brighton, Saskatoon, featuring the Kates 1736 SBE by North Ridge Developments. This thoughtfully designed two-storey home offers 1,736 sq. ft. of comfortable and functional living space.
The main floor features an inviting open-concept layout that connects the kitchen, dining nook, and living room, creating a welcoming space for everyday living and entertaining. The kitchen offers a spacious layout with a central island and pantry, while the living room provides a comfortable place to relax and gather.
Upstairs, you’ll find three bedrooms, including a spacious Owner’s Suite with a walk-in closet and private ensuite. A versatile bonus room offers additional space for family activities, relaxation, or a home office. The second-floor laundry adds convenience to your daily routine.
Complete with an attached double garage and a welcoming front veranda, the Kates 1736 SBE combines farmhouse-inspired character with practical spaces designed for modern family living.
Make yourself at home in Brighton, where comfort, convenience, and community come together.
Disclaimer:
Photos and renderings are for illustrative purposes only. Specifications, dimensions, finishes, and features are subject to change without notice. Actual home may vary. Please contact our sales team for more information.


 3
 2.5
 1736 Sq. Ft.


