
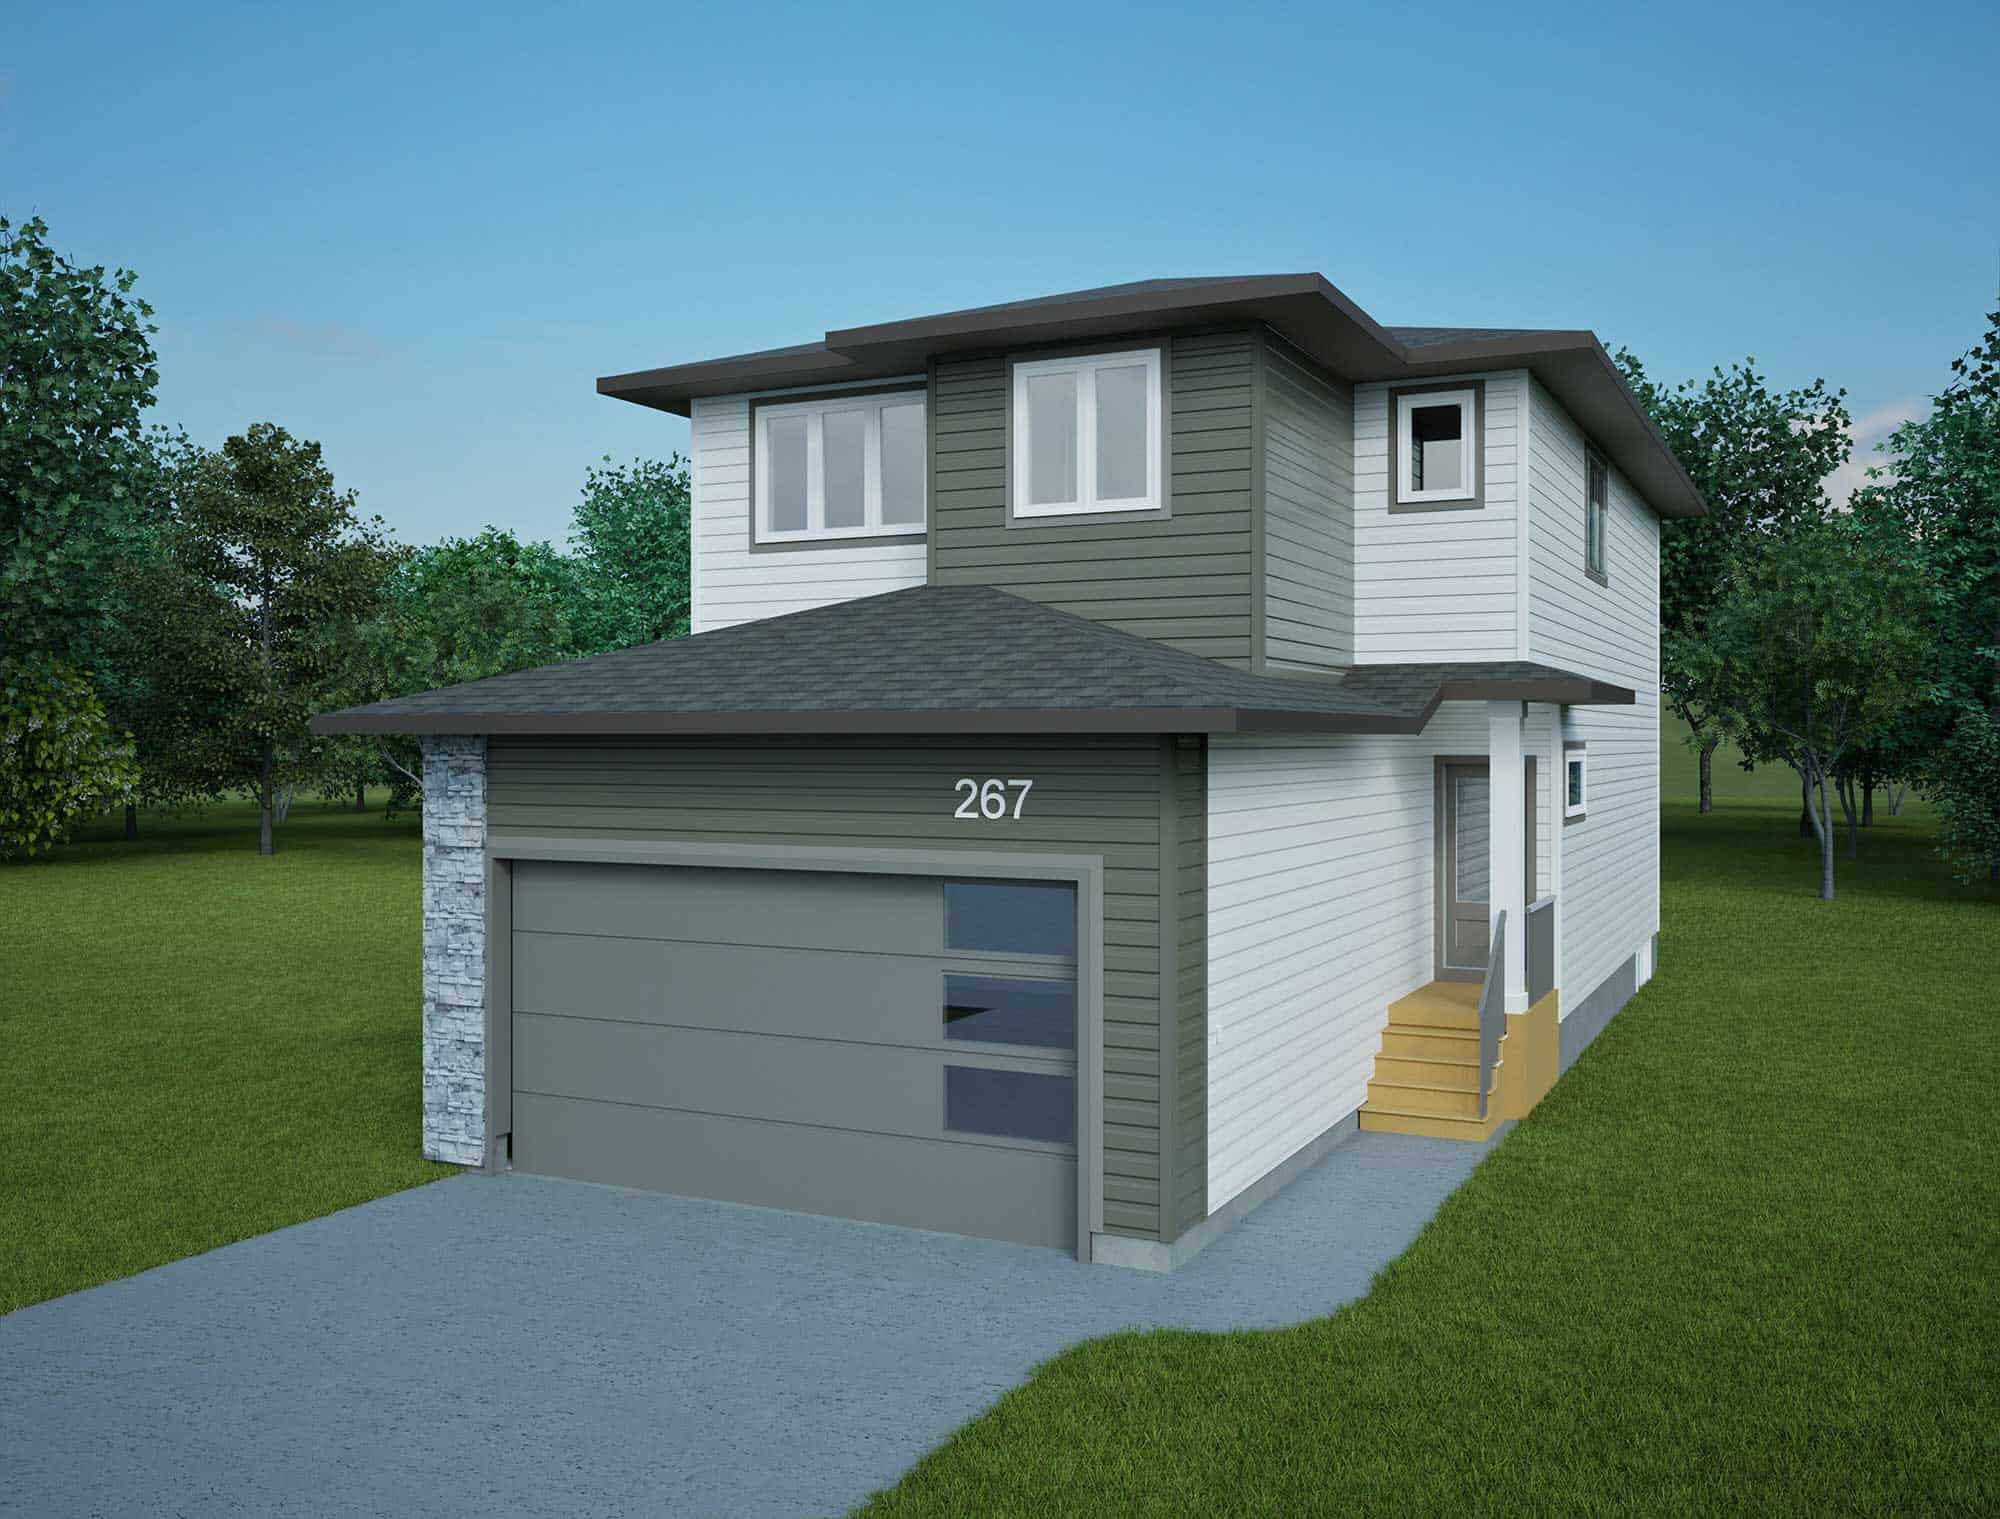
 3 Beds
 2.5 Baths
 1,736 Sq. Ft.
The Kates 1736 SBE offers 1,736 sq. ft. of thoughtfully designed two-storey living in Saskatoon’s Brighton community. The main floor features an open-concept kitchen, dining nook, and living room, providing plenty of space for everyday family life and entertaining. The kitchen includes a generous 7′ island with extended counter space and a large walk-in pantry for added storage and functionality.
A spacious foyer welcomes you into the home, while the attached garage provides convenient everyday access. Patio doors off the dining nook extend the living space toward the backyard.
Upstairs, you’ll find three bedrooms, a spacious bonus room, and a dedicated second-floor laundry room. The Owner’s Suite features a generous walk-in closet and private ensuite, creating a comfortable retreat with plenty of storage.
The undeveloped basement offers additional flexibility for future development, with a future one-bedroom suite layout featuring a kitchen, living room, laundry, and additional living space.
Located at 267 Asokanihkew Crescent in Brighton, this home offers convenient access to parks, walking paths, schools, shopping, restaurants, and everyday amenities throughout the community.
No similar homes found.

Matt Danyluk

Marty Lewis

Trish London

Stephanie Andrade

Thabitha Andrade